
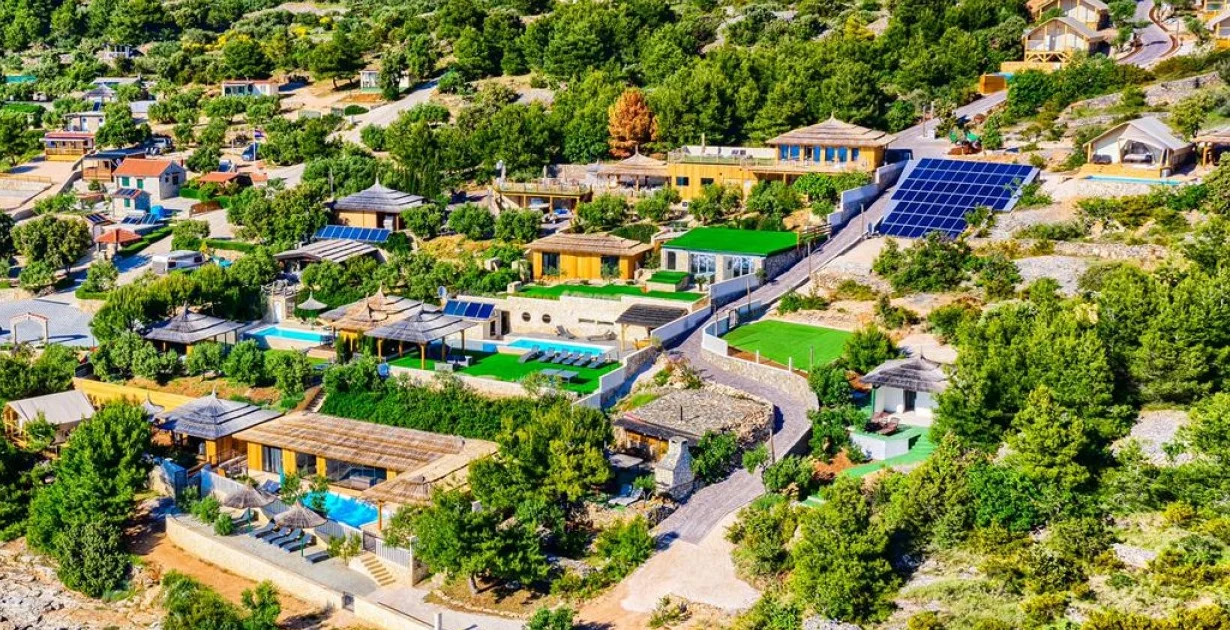
RESORT DESIGN / SITE PLANNING
Glamping Resort Design
Site analysis, master planning and resort development for investors, landowners and hospitality projects across Europe.
SITE ANALYSIS · MASTER PLANNING · GUEST FLOW · PROJECT COORDINATION
SITE-FIRST PLANNING
The land defines the project before the units do.
Successful glamping resort design begins with the real conditions of the site: terrain, access, orientation, views, privacy, infrastructure and the intended operating model.
Wildhomes develops the resort around those conditions instead of forcing a standard layout onto every property. The goal is a coherent relationship between accommodation, circulation, shared facilities and long-term hospitality operation.
Explore the Wildhomes collectionTHE PROJECT BRIEF
Four questions shape the first useful plan.
Select a topic to see what it changes in the planning process.
What can the land actually support?
Slope, access, vegetation, views, existing infrastructure and buildable zones establish the realistic development footprint before unit count is discussed.
Who is the resort designed to host?
Guest profile influences accommodation size, privacy distances, family or couple-oriented layouts, shared facilities and the balance between private and communal space.
How will the resort work every day?
Reception, parking, housekeeping, service access and utility logic must work without compromising the guest experience or occupying the strongest parts of the site.
What should be built first?
A phased project can prioritise the units and shared functions that create the strongest first operating version of the resort, while preserving a logical route for later expansion.
GLAMPING RESORT MASTER PLANNING
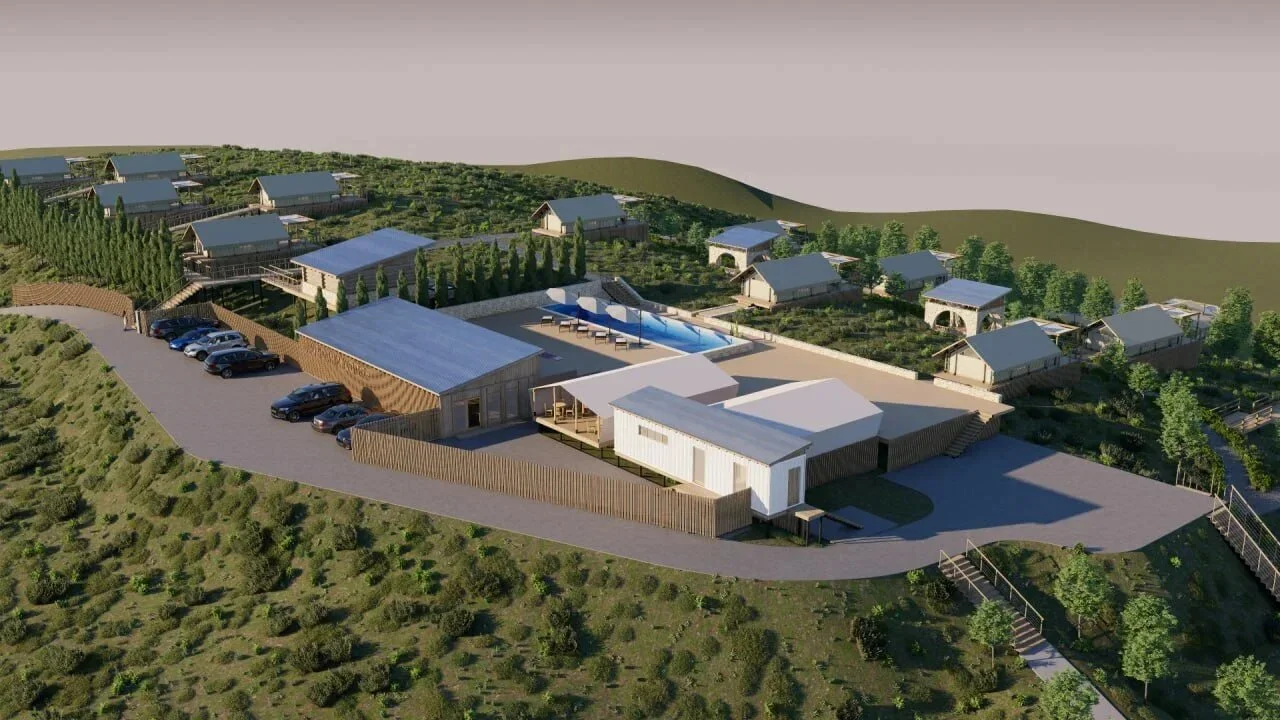
A master plan has to work as one system.
Glamping site planning is more than placing accommodation on a drawing. The master plan connects the strongest parts of the landscape with guest movement, resort operations and a practical development sequence.
GUEST EXPERIENCE
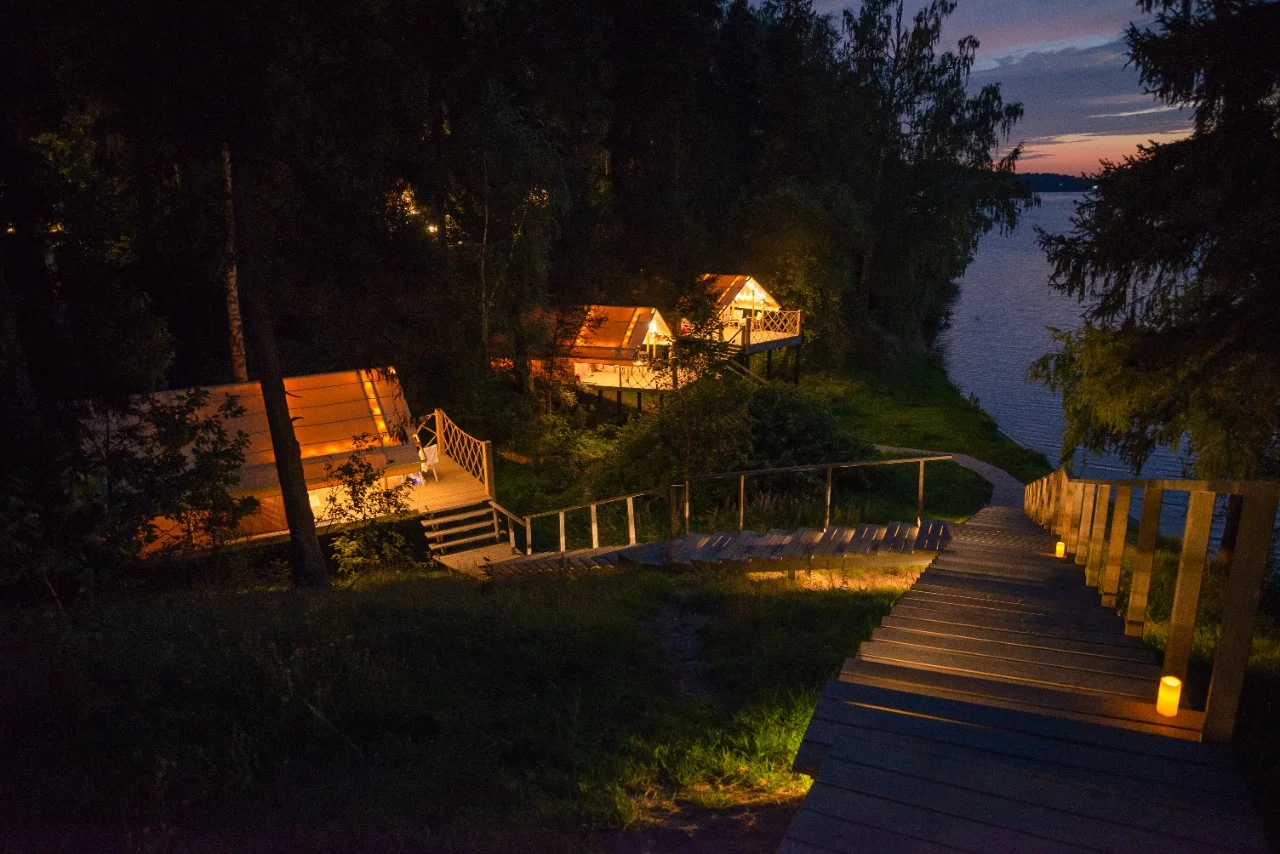
Guests experience a sequence, not a floor plan.
The route from arrival to accommodation, the distance between units and the transition into shared spaces all influence whether a resort feels calm, intuitive and private.
DESIGN FOR THE LOCATION
The same resort formula should not be copied everywhere.
Mountain, lakeside and forest projects share the same planning discipline, but their priorities are different. Exposure, slope, water, vegetation, access and operating season change the design response.
Terrain and climate can also influence structural reinforcement, anchoring and platform requirements.
Explore site-specific engineering
SHARED FACILITIES
The spaces between accommodation units matter.
Reception, lounge, dining, gathering and service areas should be resolved in the master plan from the beginning. Adding them later often damages circulation, privacy or the most valuable parts of the site.
FROM DESIGN TO DELIVERY
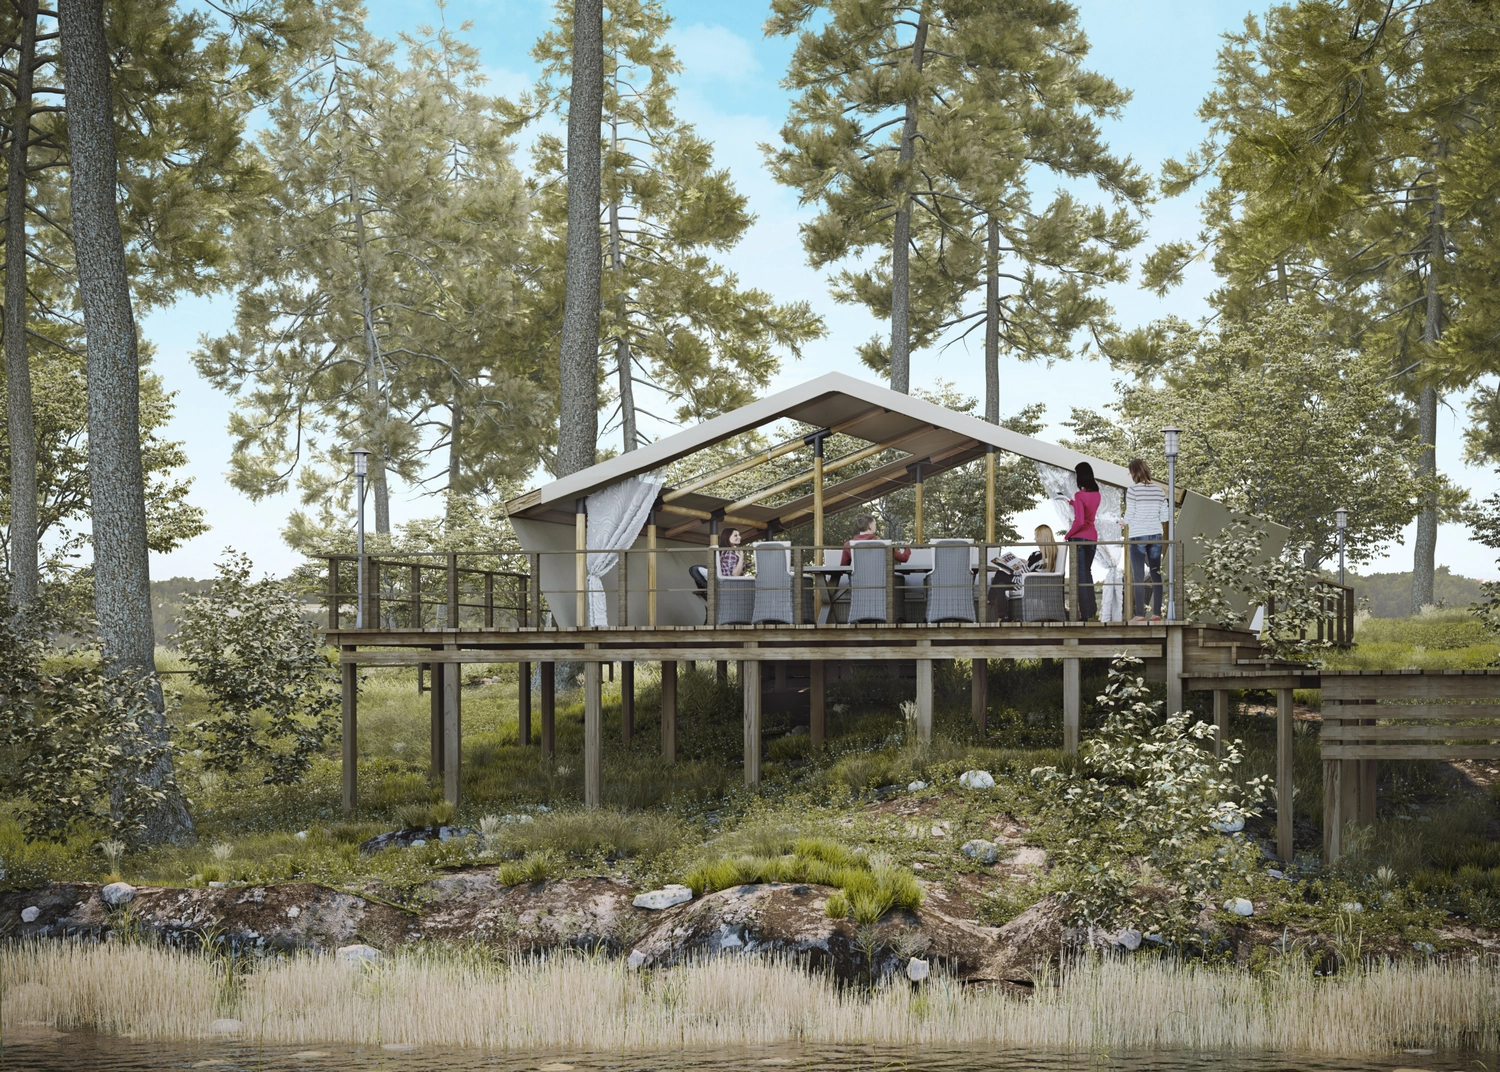
Planning can continue into production and installation.
Wildhomes can connect the resort plan with its own accommodation systems, production preparation and optional professional installation. Platforms, utilities, earthworks and locally regulated works remain separate project scopes.

WHAT WE DEFINE
The design phase should reduce uncertainty.
Before production begins, the project should have clear answers to the decisions that affect cost, guest experience and implementation.
Site structure
Development zones, access, terrain logic and relationship to the landscape.
Accommodation mix
Unit types and capacities selected around the guest profile and site conditions.
Resort layout
Orientation, privacy distances, circulation and shared functions planned together.
Implementation route
A practical connection between the concept, technical preparation and delivery.
PLANNING QUESTIONS
What investors usually need to know first.
What does glamping resort design include? +
Depending on the agreed scope, the process can include site analysis, master planning, accommodation positioning, circulation, shared facilities, guest-flow logic and coordination of the Wildhomes accommodation mix.
Can you work with undeveloped land? +
Yes. Early-stage projects can be reviewed using available site information and development objectives. More accurate planning requires reliable dimensions, terrain and infrastructure information.
Is the master plan the same as permit documentation? +
No. Resort planning defines the concept and spatial logic. Statutory architecture, civil engineering, utilities, permits and locally regulated documentation must be completed by the appropriate licensed professionals where required.
Can Wildhomes also manufacture and install the units? +
Yes. The design can be coordinated with the Wildhomes collection. Production, platforms and professional installation are separate project scopes defined according to location, quantity and configuration.
PROJECT ENQUIRY
Tell us about the site.
Share the location, approximate scale and current development stage. We will review the brief and identify the most useful next step.
Useful information: country or region, site size, planned number of units, operating season and target opening period.



