
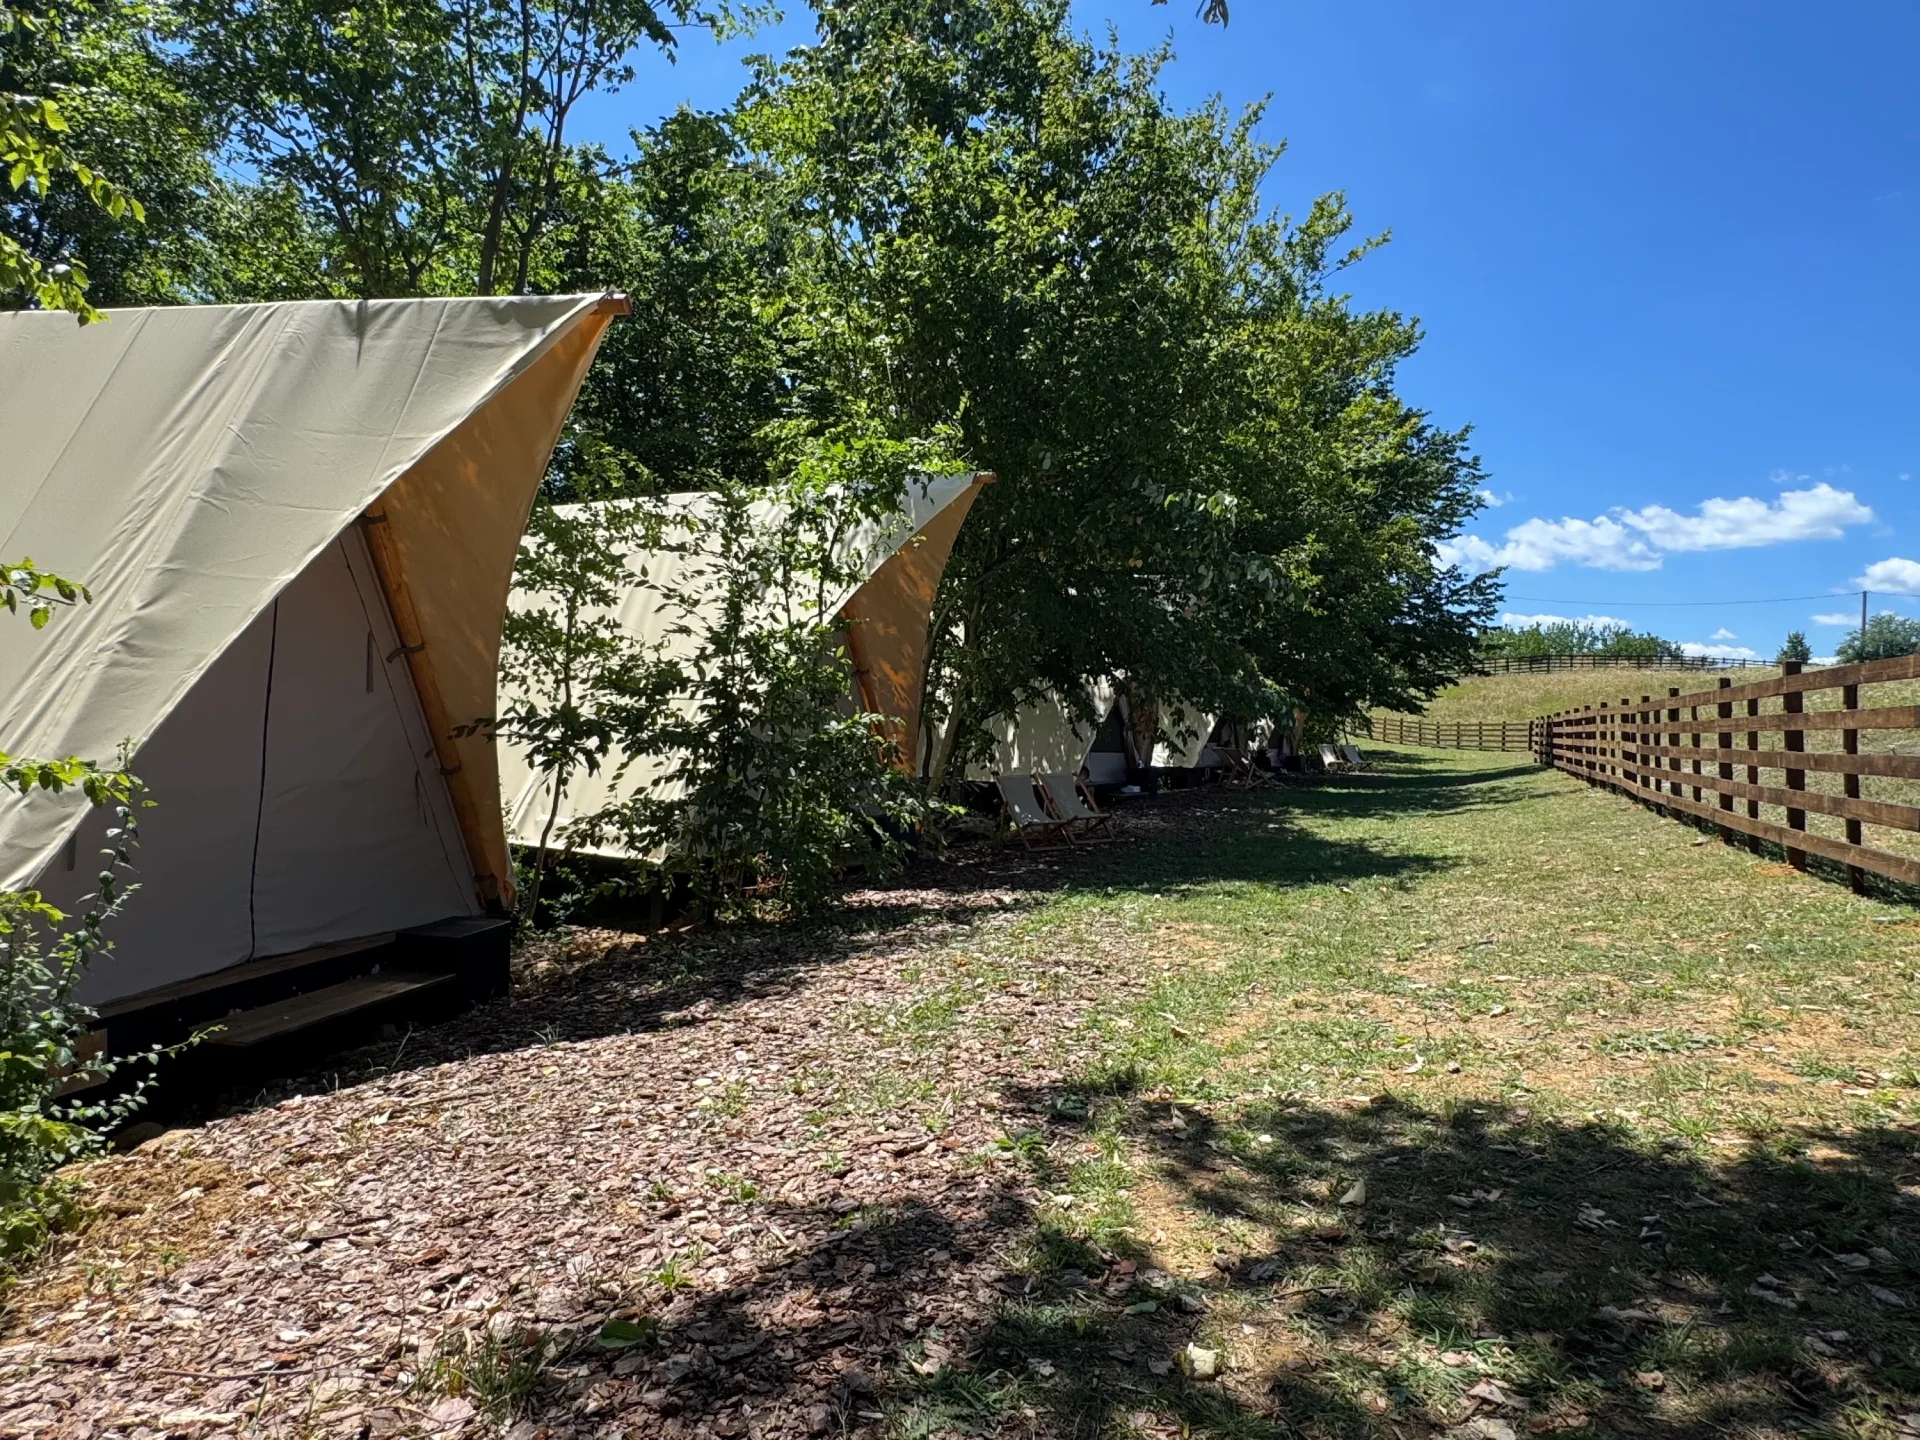
EUROPEAN GLAMPING MANUFACTURER
Glamping Tents & Lodges, Made for Hospitality
Wildhomes designs and manufactures modular safari tents and glamping lodges for campsites, holiday parks and resort developments. Built in Europe, configured for each site.
FOR HOSPITALITY OPERATORS
Accommodation for Campsites, Resorts & Holiday Parks
Choose the accommodation around your site and guests. We develop the layout, manufacture the units and coordinate delivery; design and installation support are available to suit the project.
Resorts
Modular lodges for nature resorts and multi-unit accommodation projects.
Campsites & Holiday Parks
Add rentable accommodation without adopting a single fixed layout.
New Glamping Developments
Plan capacity, model mix and phased delivery before production starts.
Hospitality Operators
Repeatable units with optional glazing, bathrooms and insulation where compatible.
THE COLLECTION
Six Systems. Different Ways to Stay.
Compare the Safari, Family, Barn, Prisma, Dome and Pati systems by size, purpose and possible equipment. Select a starting model, then define the layout for your project.
Compare All Models ↗
Safari Glamping Tent
Safari
2–4 guestsModular safari tents, 4 m wide, with covered terraces. Safari S6 is 8 × 4 m as standard; a 10 × 4 m extension adds a section, for example for a bathroom.
- Space
- 12–24 m² enclosed
- Configurations
- 6 configurations
- System
- 4 m system width
- Delivery
- 10–12 weeks
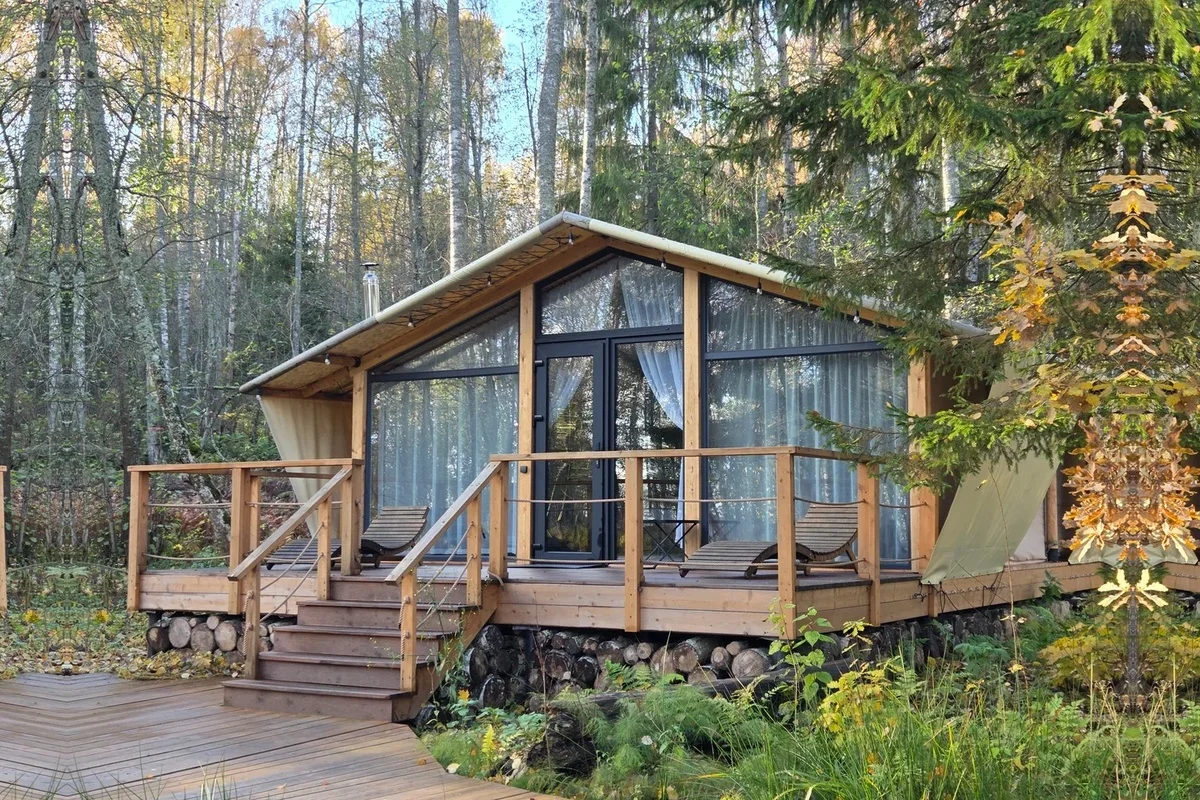
Family Glamping Tent
Family
4–8 guestsA six-metre-wide family glamping tent system with four configurations, 24–48 m² enclosed area and capacity for four to eight guests, with covered terraces on selected layouts.
- Space
- 24–48 m² enclosed
- Configurations
- 4 configurations
- System
- 6 m system width
- Delivery
- 10–12 weeks

A-Frame Glamping Tent
Prisma
2 guestsA compact two-guest A-frame model with a distinctive silhouette and efficient footprint. Prisma does not use the thermal module.
- Space
- 16 m² enclosed
- Configurations
- 4 × 4 m
- System
- A-frame structure
- Delivery
- 10–12 weeks

Glamping Lodge
Barn
2–4 guestsA pitched-roof lodge with a compact footprint, contemporary architectural character and compatible glass, bathroom and thermal options.
- Space
- 18–24 m² enclosed
- Configurations
- 2 configurations
- System
- Covered terrace
- Delivery
- 10–12 weeks

Hospitality & Reception Tent
Pati
20–40 peopleA modular shared-use system for restaurants, reception areas, lounges and other hospitality functions.
- Space
- 36–72 m²
- Configurations
- 4 configurations
- System
- Shared-use system
- Delivery
- 10–12 weeks

Geodesic Glamping Dome
Dome
Stay + eventsGeodesic structures ranging from private accommodation domes to large-format hospitality and event applications.
- Space
- Ø 6–25 m
- Configurations
- Accommodation + event
- System
- Geodesic structure
- Delivery
- 10–12 weeks
PROJECT-SPECIFIC ACCOMMODATION
Custom Glamping Accommodation
A catalogue model is a starting point, not a fixed answer. We adapt compatible structures to the site, guest profile and planned operating season.
Options can include panoramic glazing, a separate bathroom, revised internal layouts and covered outdoor areas. We agree what Wildhomes supplies before production; furniture and site works are not included by default.
Available options depend on model and project scope. Furniture and landscaping are arranged separately.
DESIGN, PRODUCTION, DELIVERY
One Manufacturer. A Defined Process.
Our team develops the configuration, prepares the structure and membrane components, and coordinates transport. Installation is quoted separately when required.
About Wildhomes ↗Design & Development
Site conditions, intended guest capacity and the planned layout shape the model specification.
Resort design ↗MATERIALS & PERFORMANCE
Specified Materials. Clear Project Limits.
Timber construction, 3 mm steel connections, a 750 g/m² outer membrane and passive ventilation form part of the Wildhomes system. Thermal and glazing options depend on the model.

SITE-FIRST PLANNING
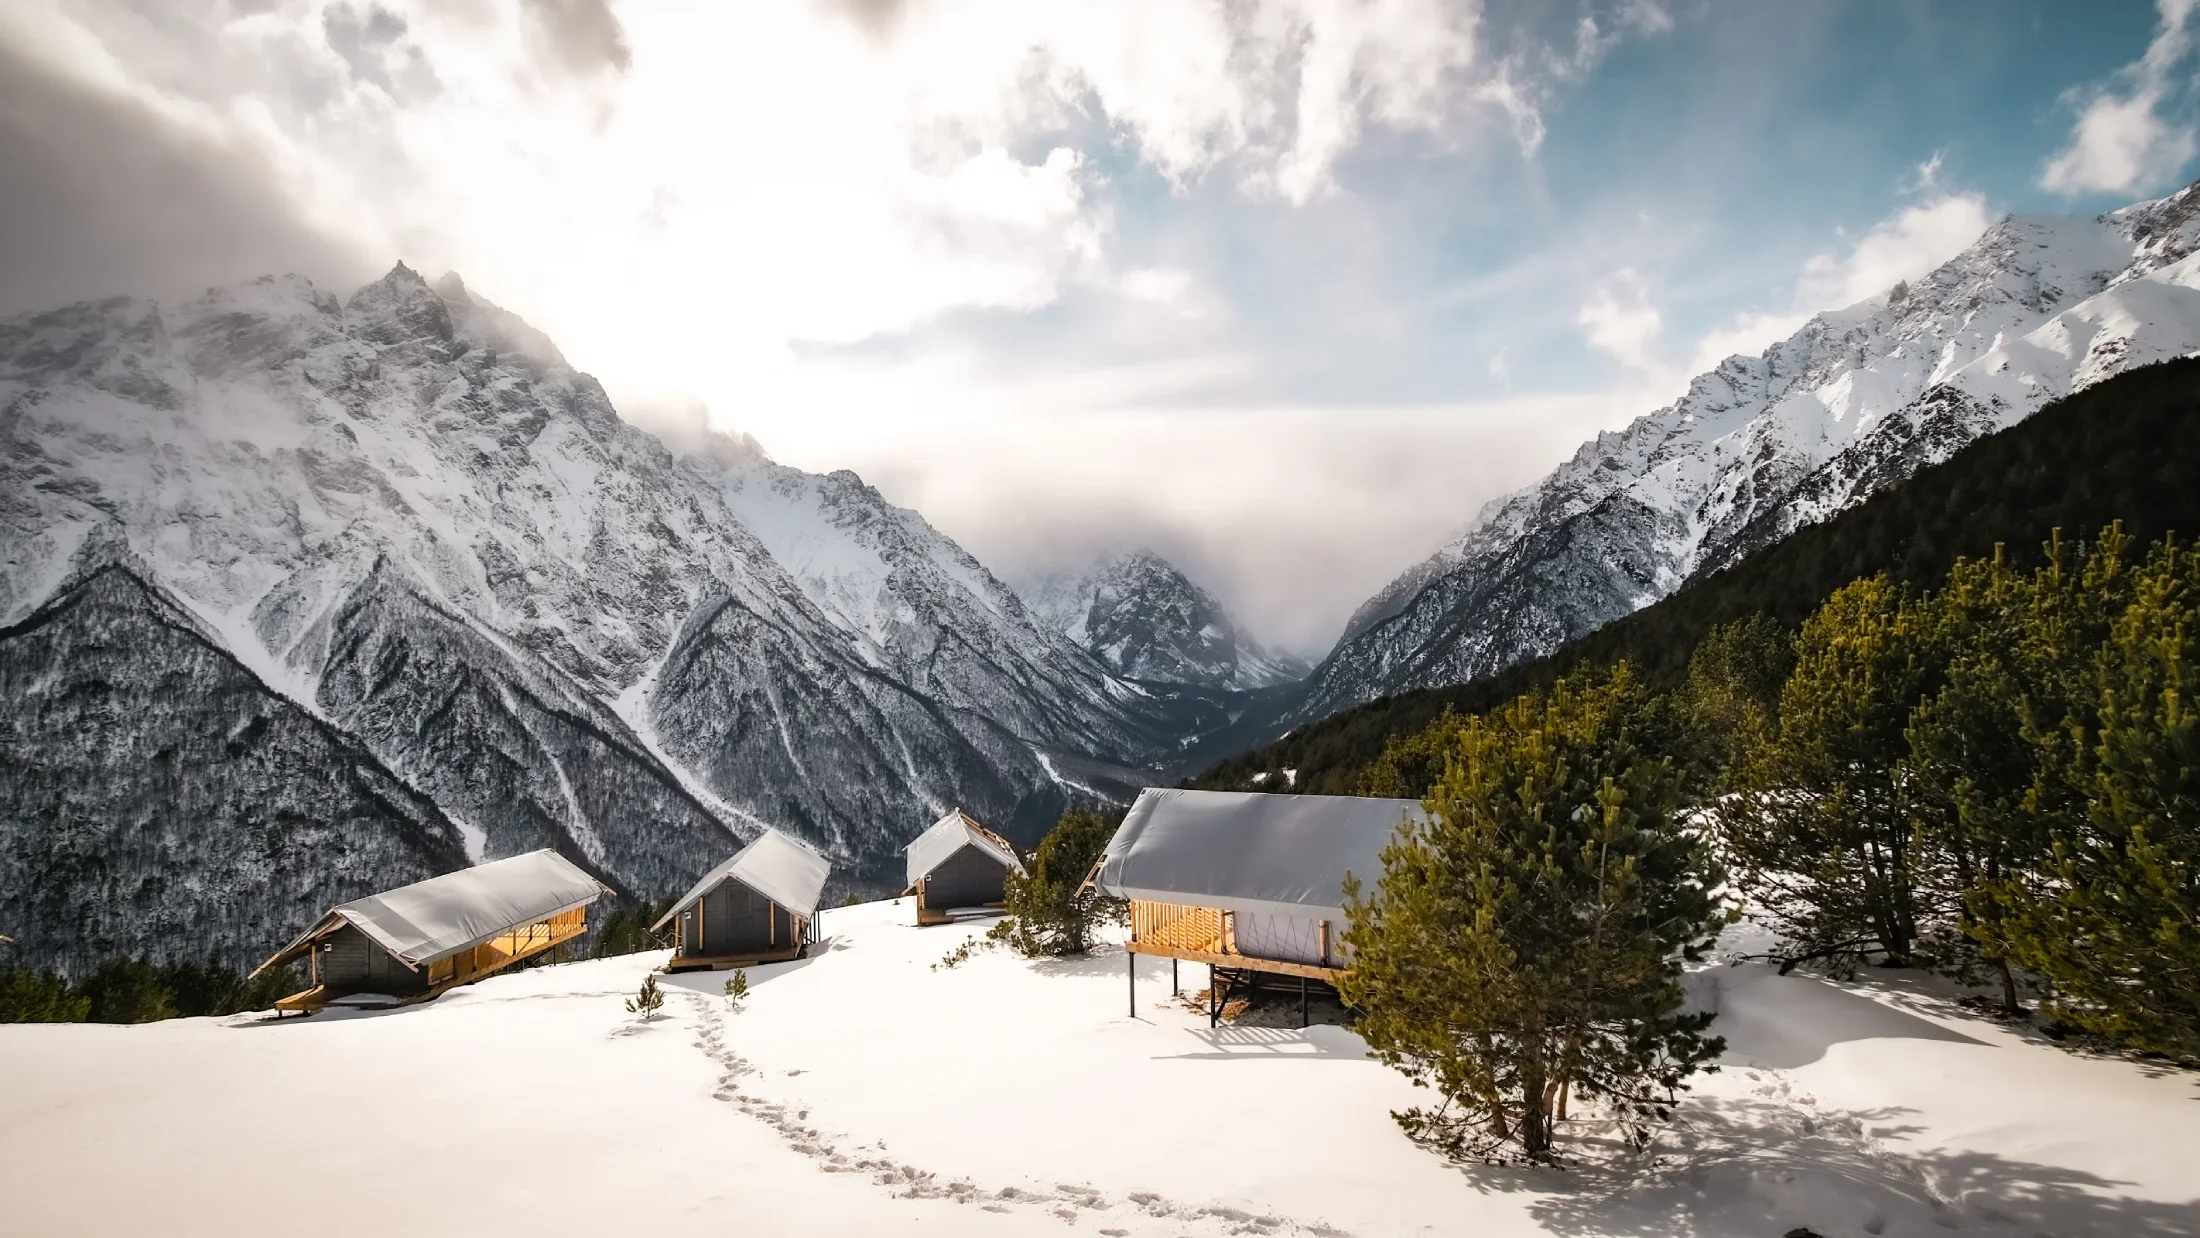
Start With the Site, Not the Catalogue
Access, terrain, climate, utilities and views determine the best layout and mix of units. We review these inputs before confirming the technical configuration.
Glamping resort design ↗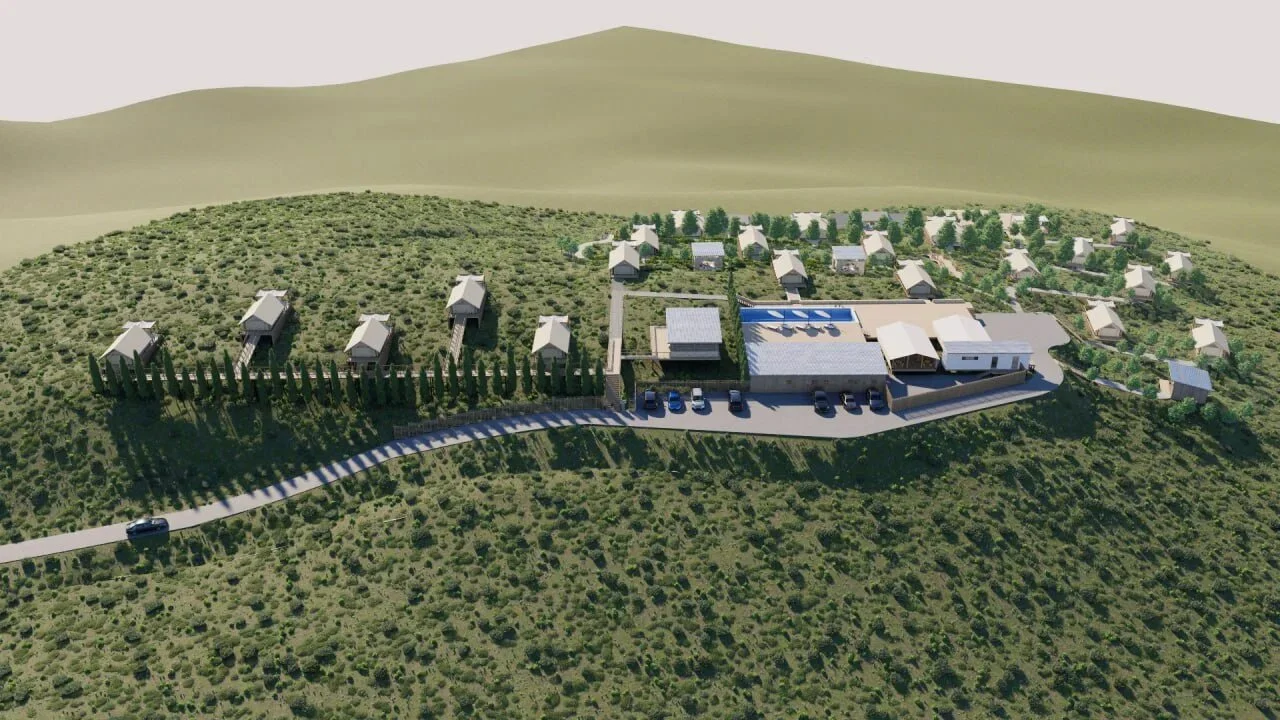
OPTIONAL CONFIGURATIONS
Choose Only the Options Your Project Needs
Bathrooms, glazing and thermal insulation are optional and model-dependent. We specify them separately so the base offer remains transparent.
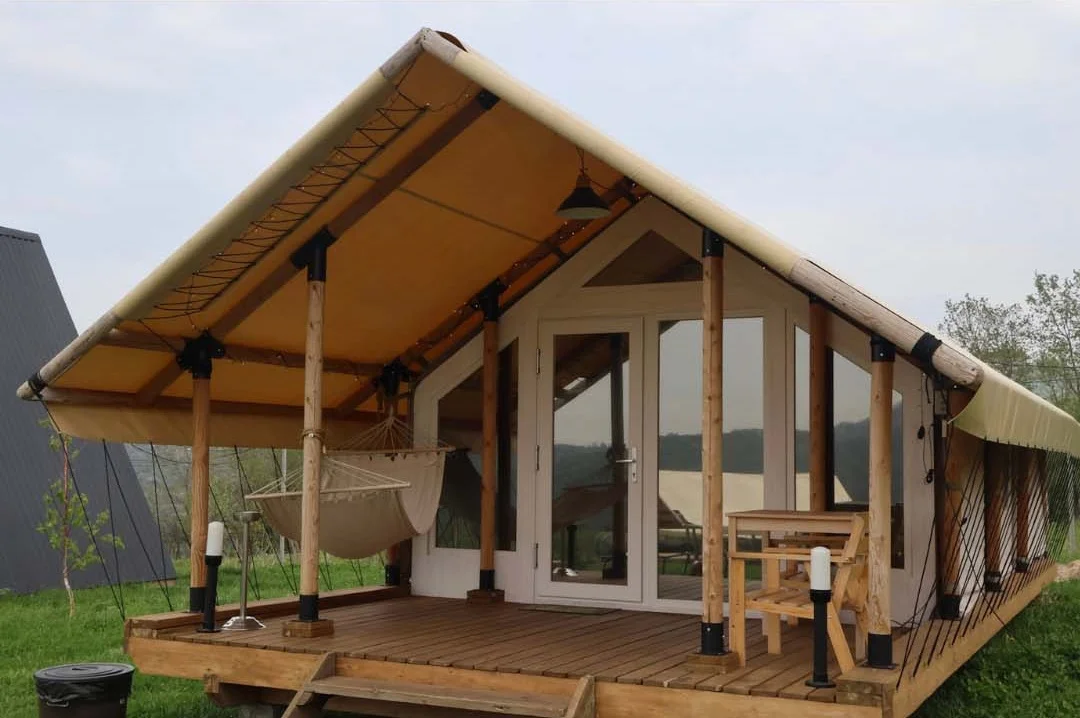
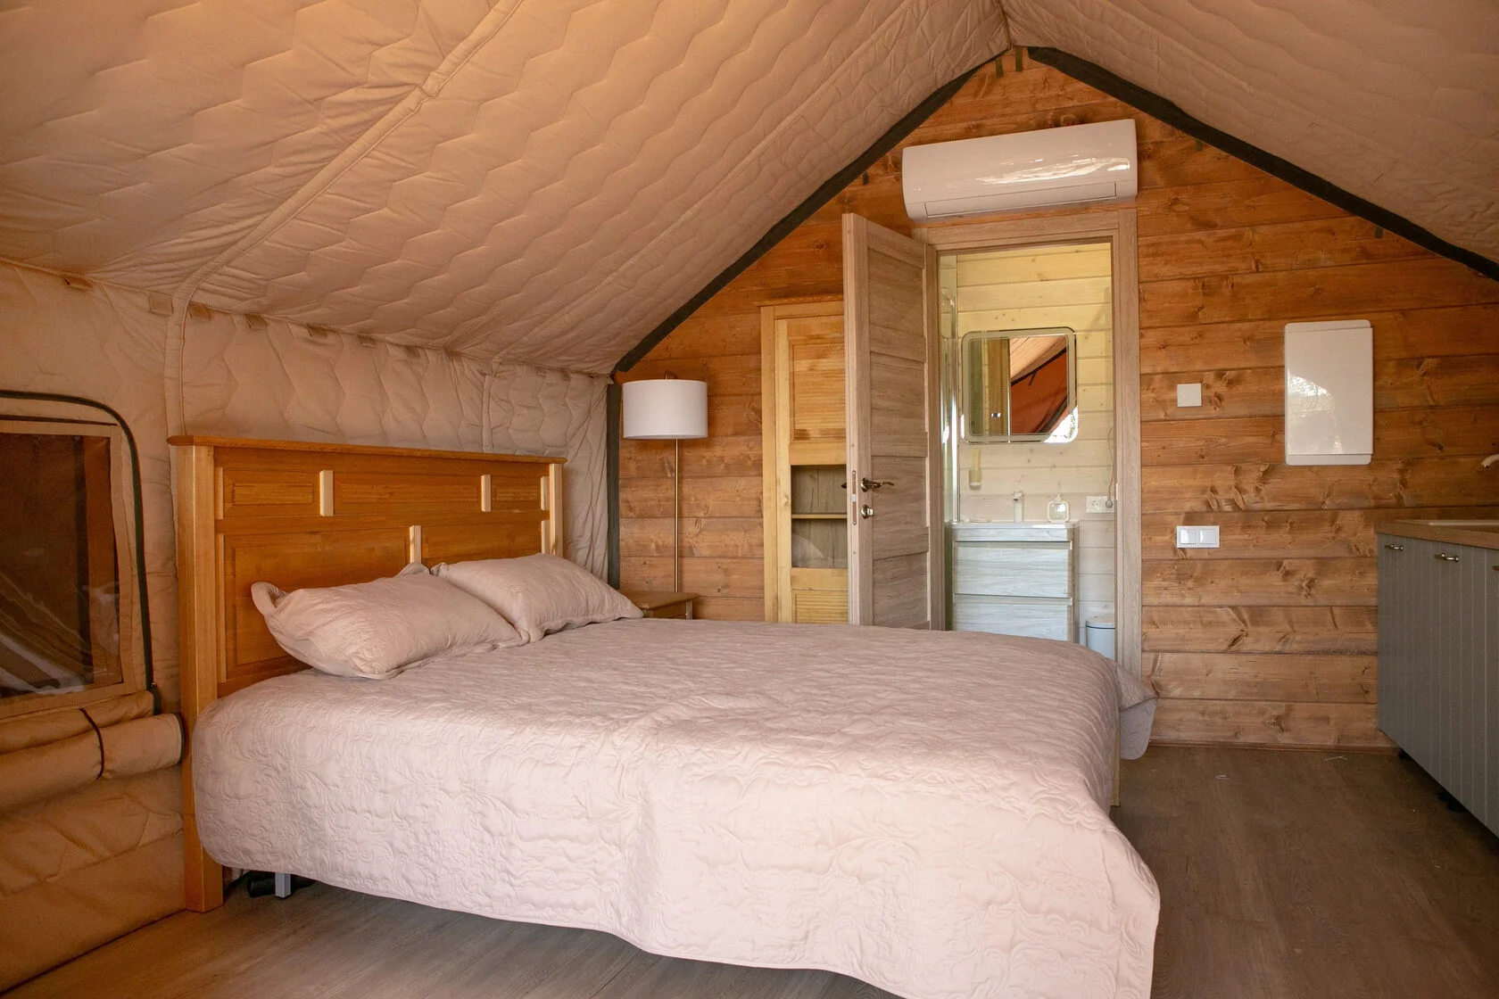
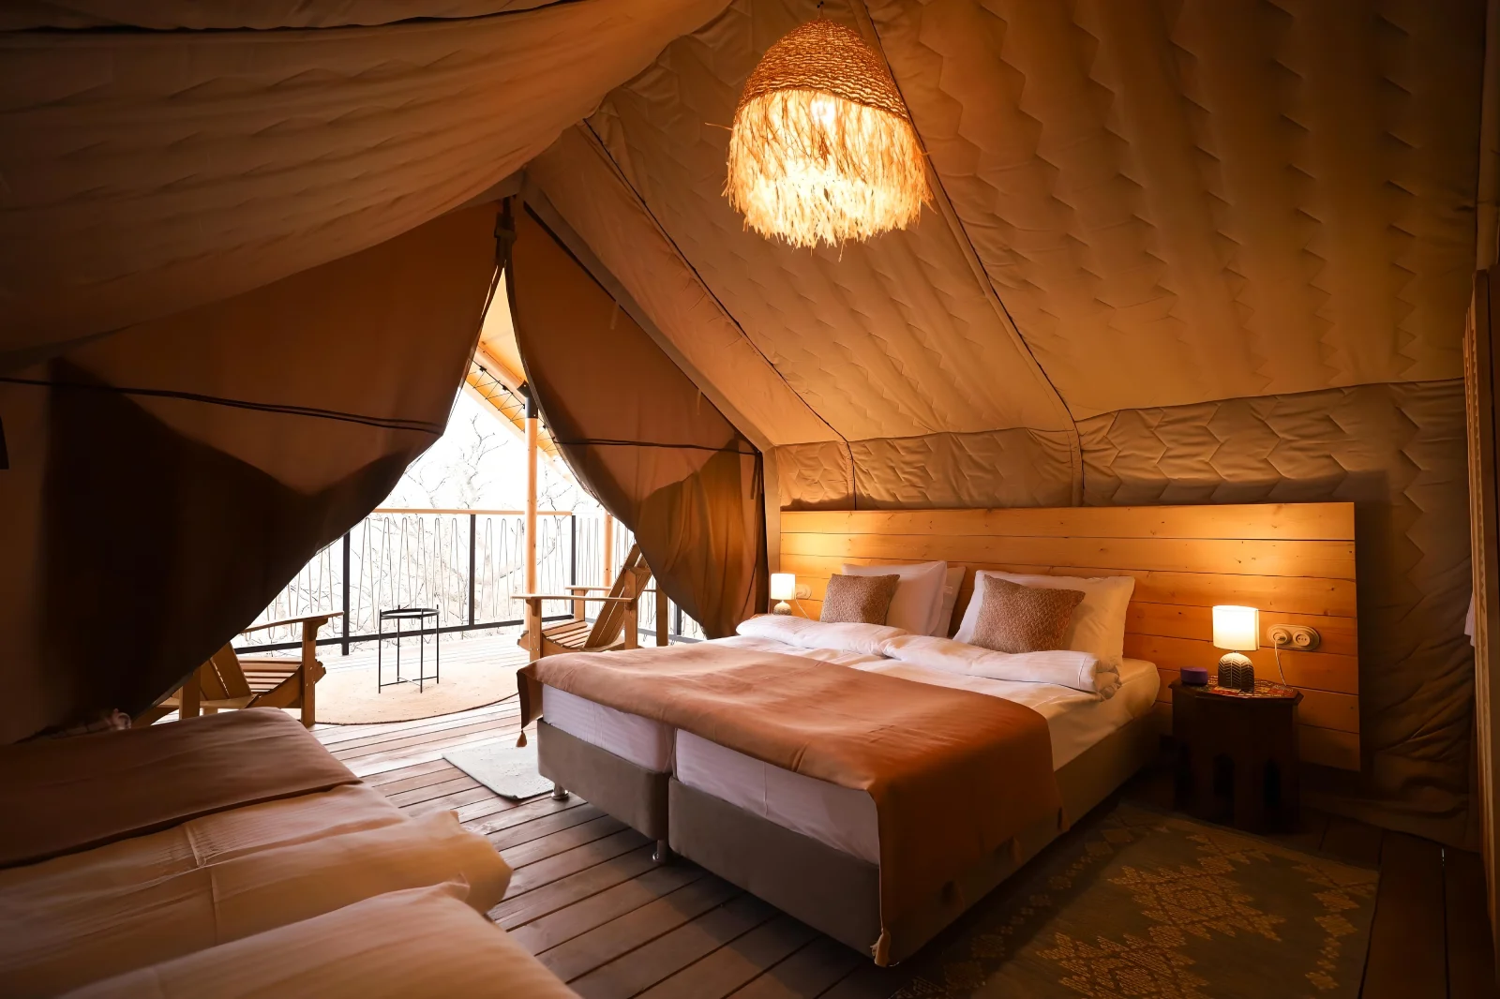
SELECTED PROJECTS
Glamping Projects Across Europe
WORKING WITH WILDHOMES
From Model Selection to Delivery
Order a defined model with technical documentation, or ask for support with layout, design and agreed installation. Site preparation and utility connections remain separate.
Units & Technical Documentation
Select the model and options; we supply production documents and delivery information for your site team.
- Model selection
- Technical guidelines
- Platform guidelines
- Delivery
- Self-organised installation
Project Planning & Supply
For multi-unit projects, we can assist with site layout, model mix, production planning and agreed installation.
- Site analysis
- Design & planning
- Configuration
- Production
- Delivery & agreed services
The platform is priced separately and can be supplied by Wildhomes or built locally to our drawings.
Installation is a separate quotation based on quantity, access and location.
Optional on compatible models; not part of the base unit.
Groundworks and site utility connections are organised by the client.
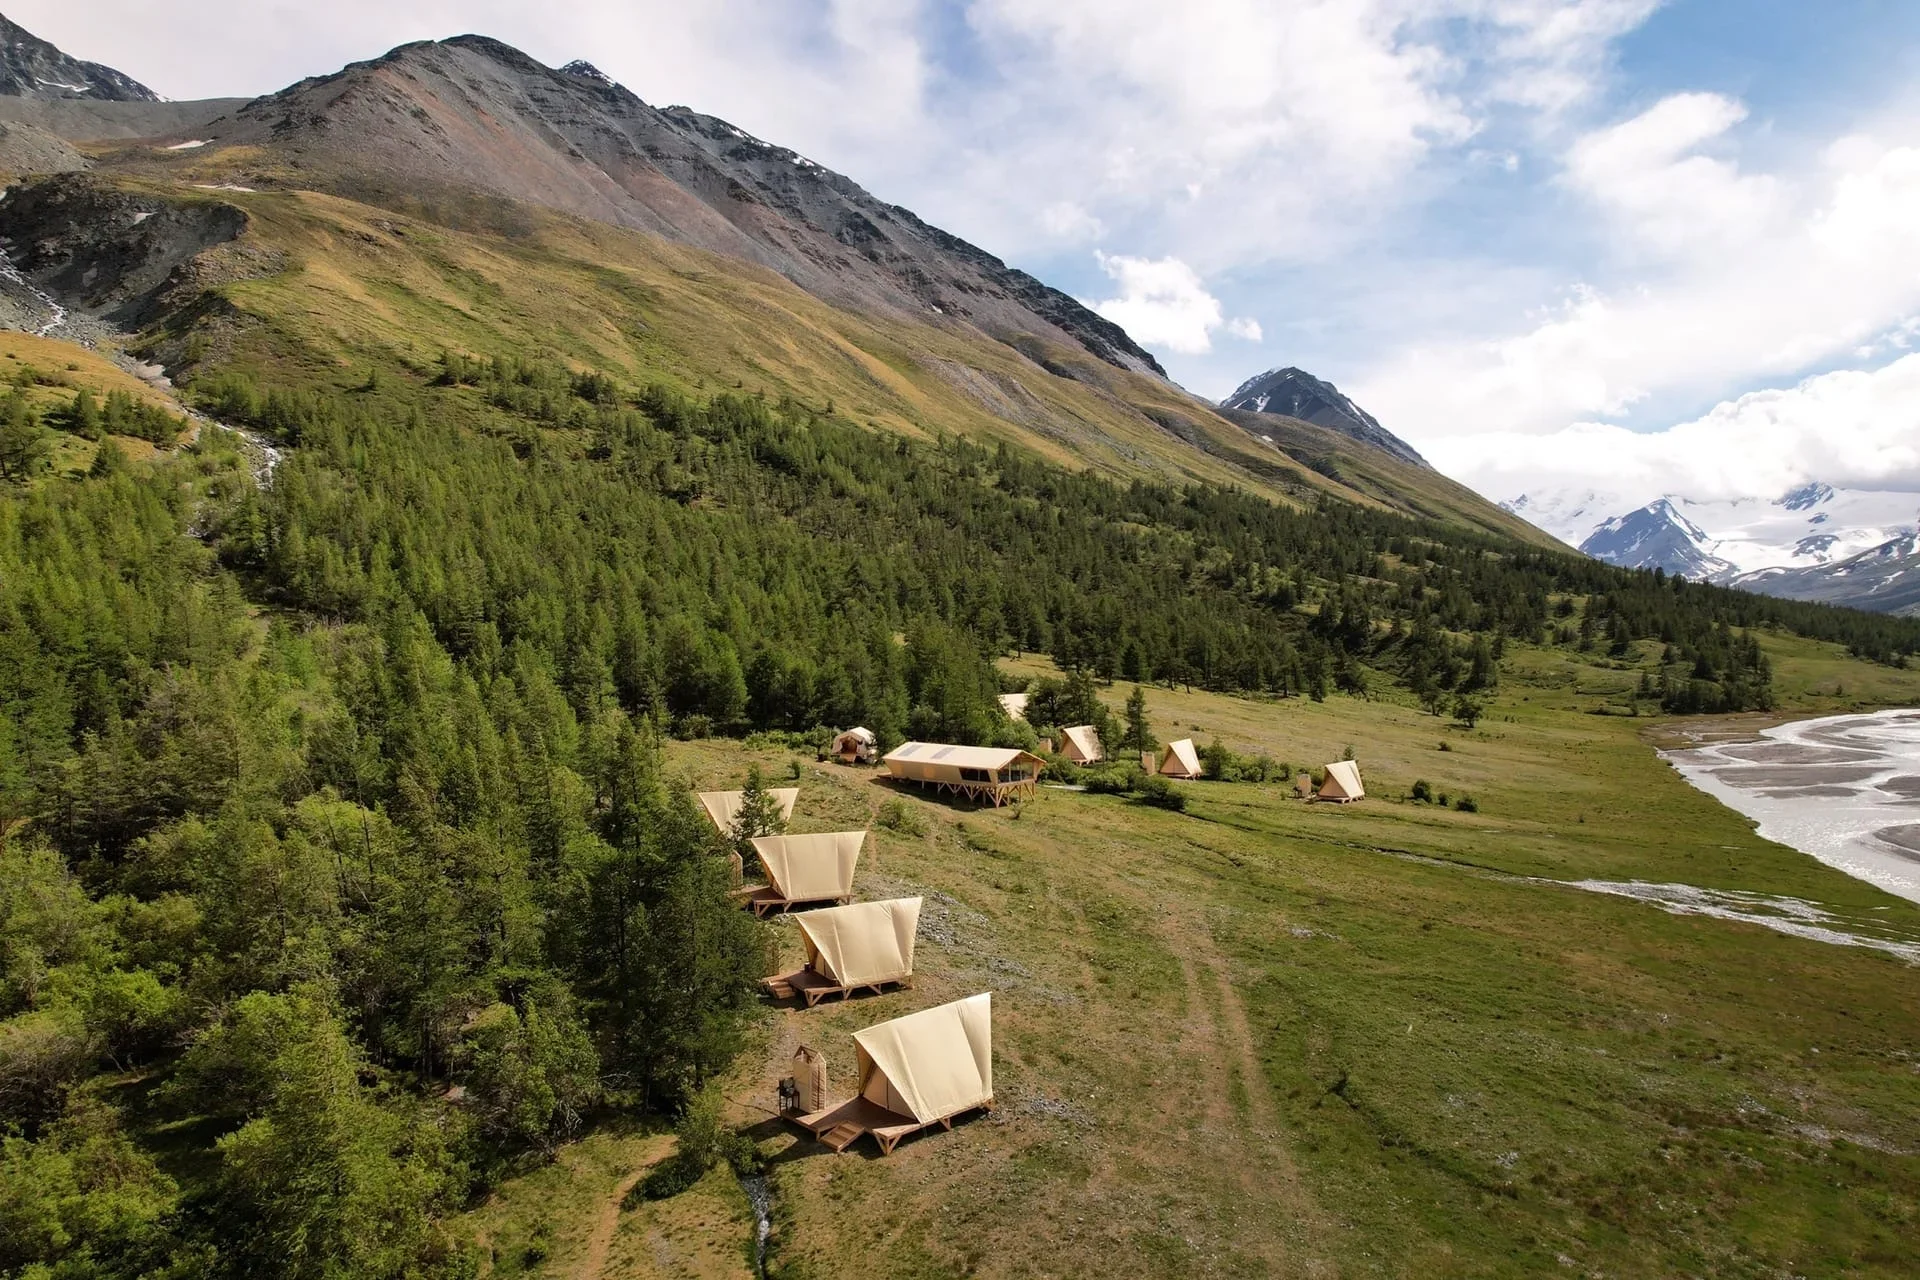
YOUR SITE / OUR SYSTEMS
Tell Us About Your Site
PLAN YOUR PROJECT
Project Enquiry
Send the project location, expected number of units and operating season. We will recommend a suitable starting configuration and next steps.