
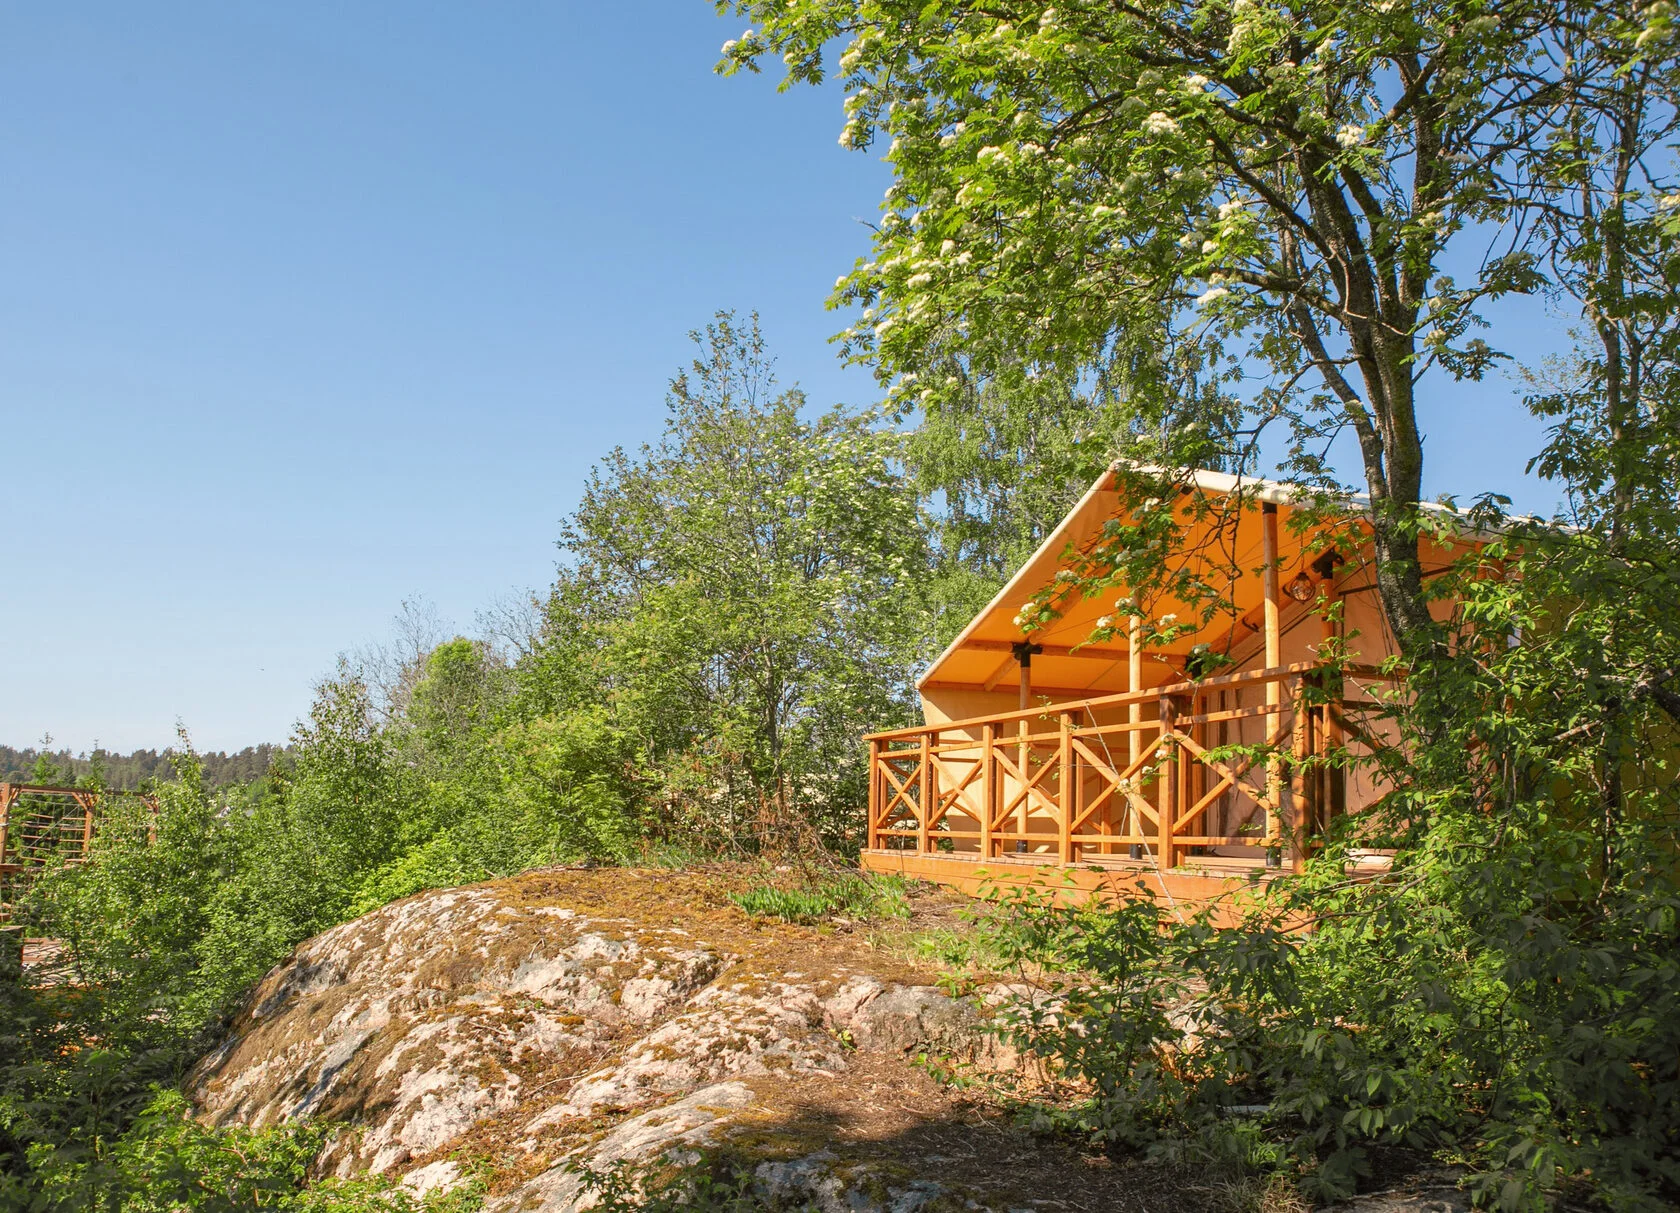
FAMILY GLAMPING TENTS / F1–F4
Family Glamping Tents for Campsites & Resorts
Four Family glamping tent configurations for 4–8 guests, manufactured in Europe. The 6 m-wide structure offers 24–48 m² of enclosed accommodation, with a covered terrace on selected layouts. Bathrooms, front glazing and additional insulation are optional.
SIX-METRE MODULAR STRUCTURE
A 6 m Width for Flexible Family Layouts
The 6 m-wide structure gives operators room to plan separate sleeping and seating areas, with clear circulation through the unit. Available enclosed layouts range from 24 to 48 m².
Choose the layout according to guest capacity and length of stay. A bathroom, additional partitions and service connections are planned for the selected project, not included by default.
Compare the four Family models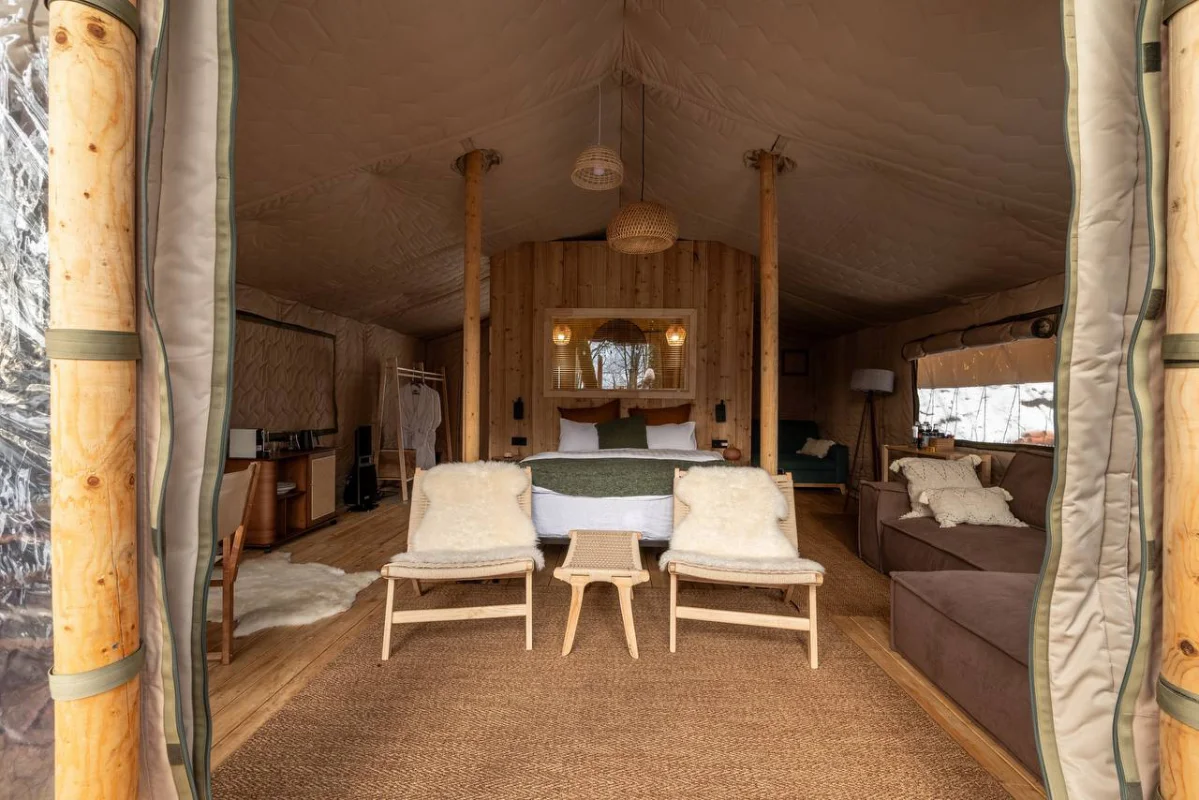
FAMILY MODELS F1–F4
Compare Four Family Glamping Tent Models
Compare F1–F4 by total dimensions, enclosed space, covered terrace and recommended guest capacity. Select a model first; then specify optional bathroom, glazing, insulation and installation.
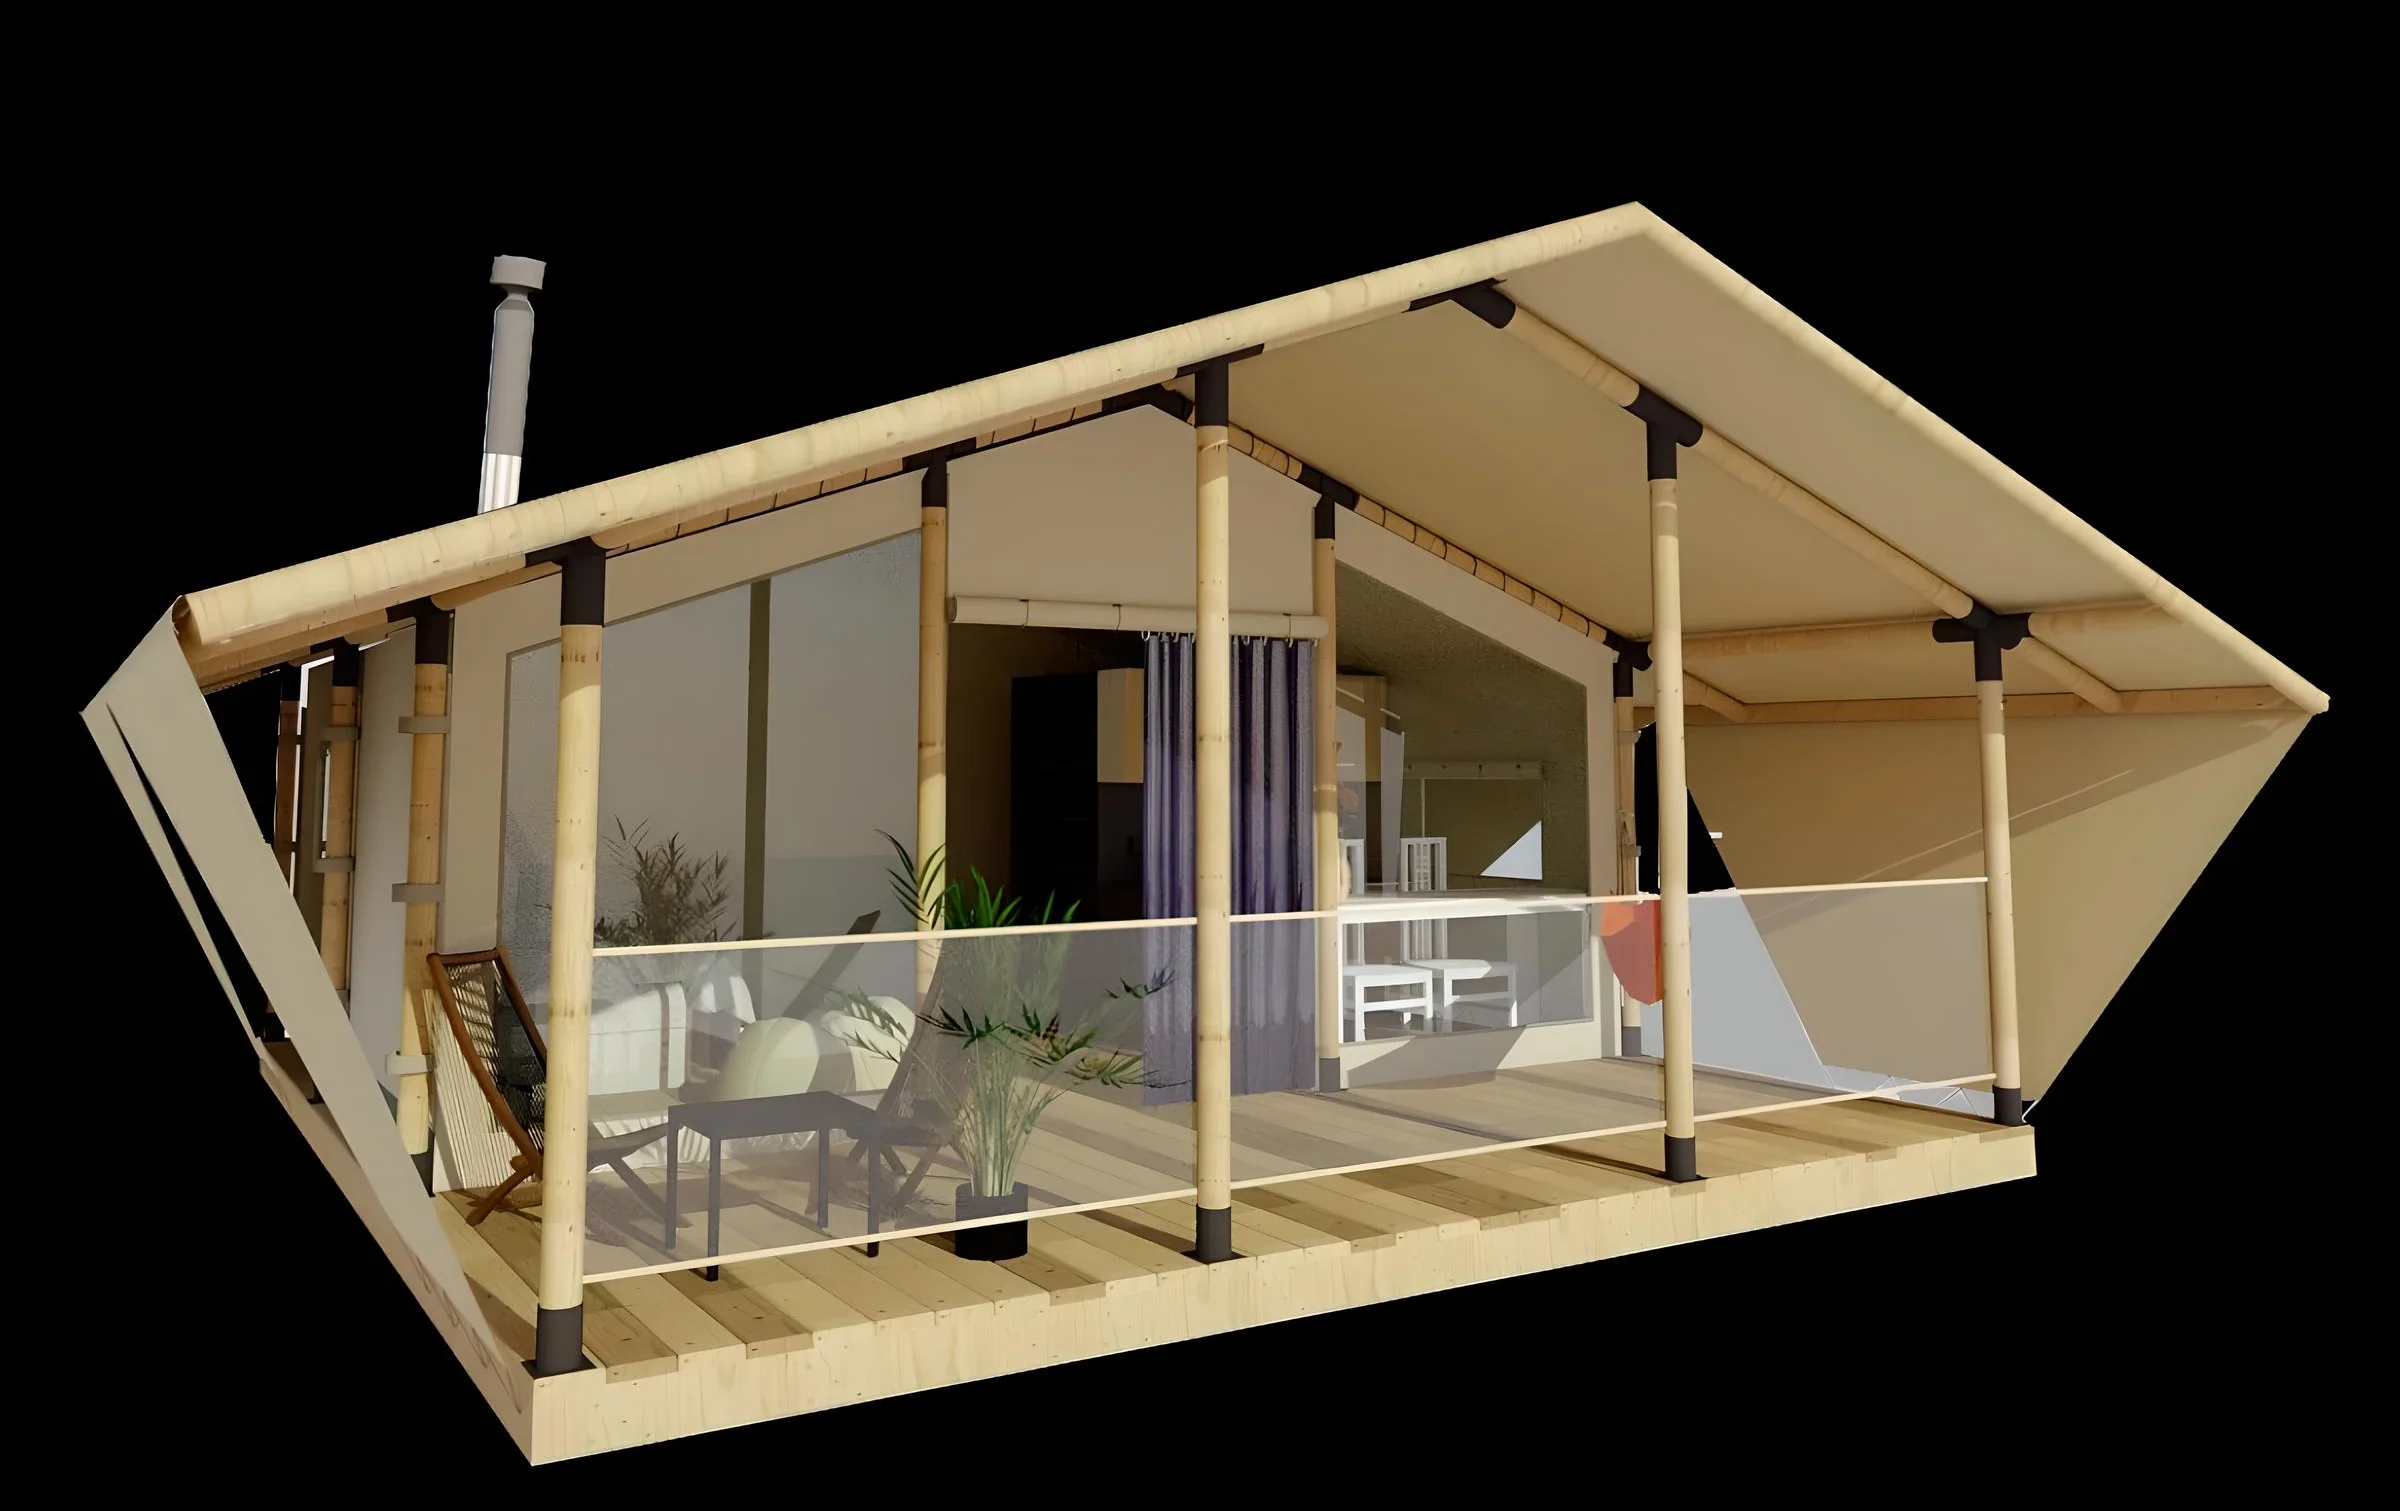
FAMILY CONFIGURATION
Family 1
24 m² enclosed + 12 m² covered terrace; around 4 guests
- Overall dimensions
- 6 × 6 m
- Enclosed area
- 24 m²
- Covered terrace
- 12 m²
- Recommended capacity
- 4 guests
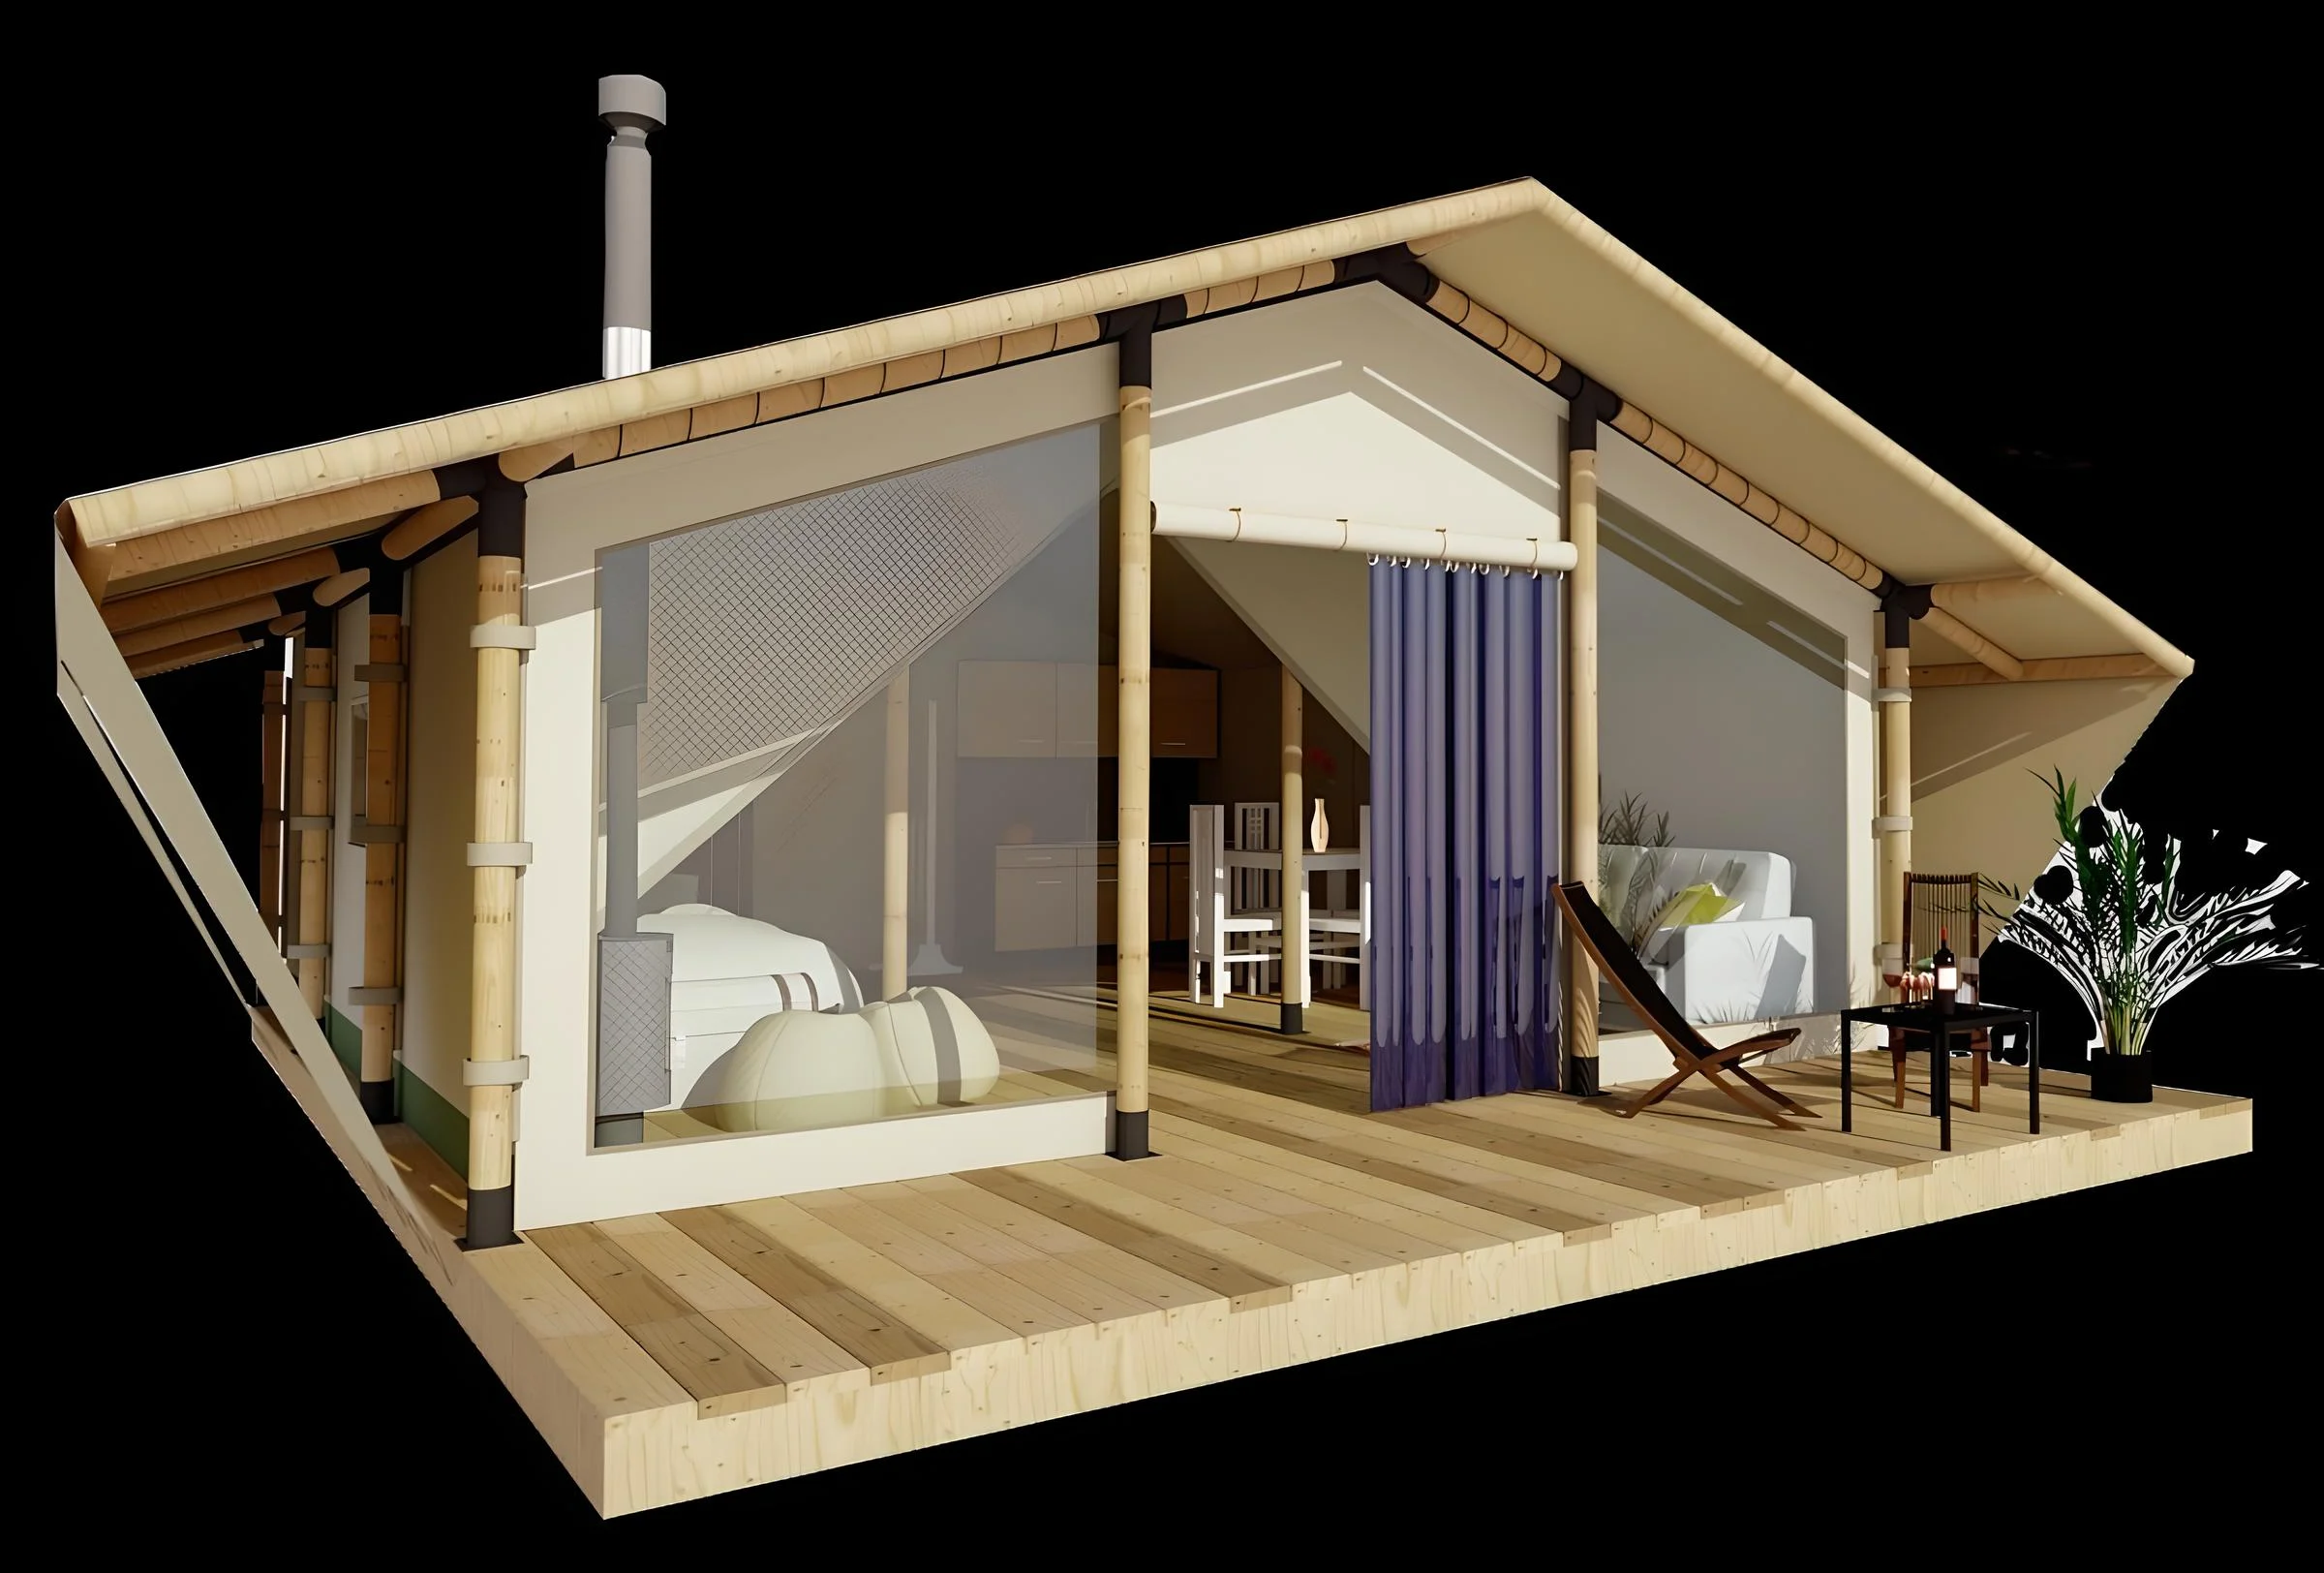
FAMILY CONFIGURATION
Family 2
36 m² fully enclosed; around 6 guests
- Overall dimensions
- 6 × 6 m
- Enclosed area
- 36 m²
- Covered terrace
- —
- Recommended capacity
- 6 guests
FAMILY CONFIGURATION
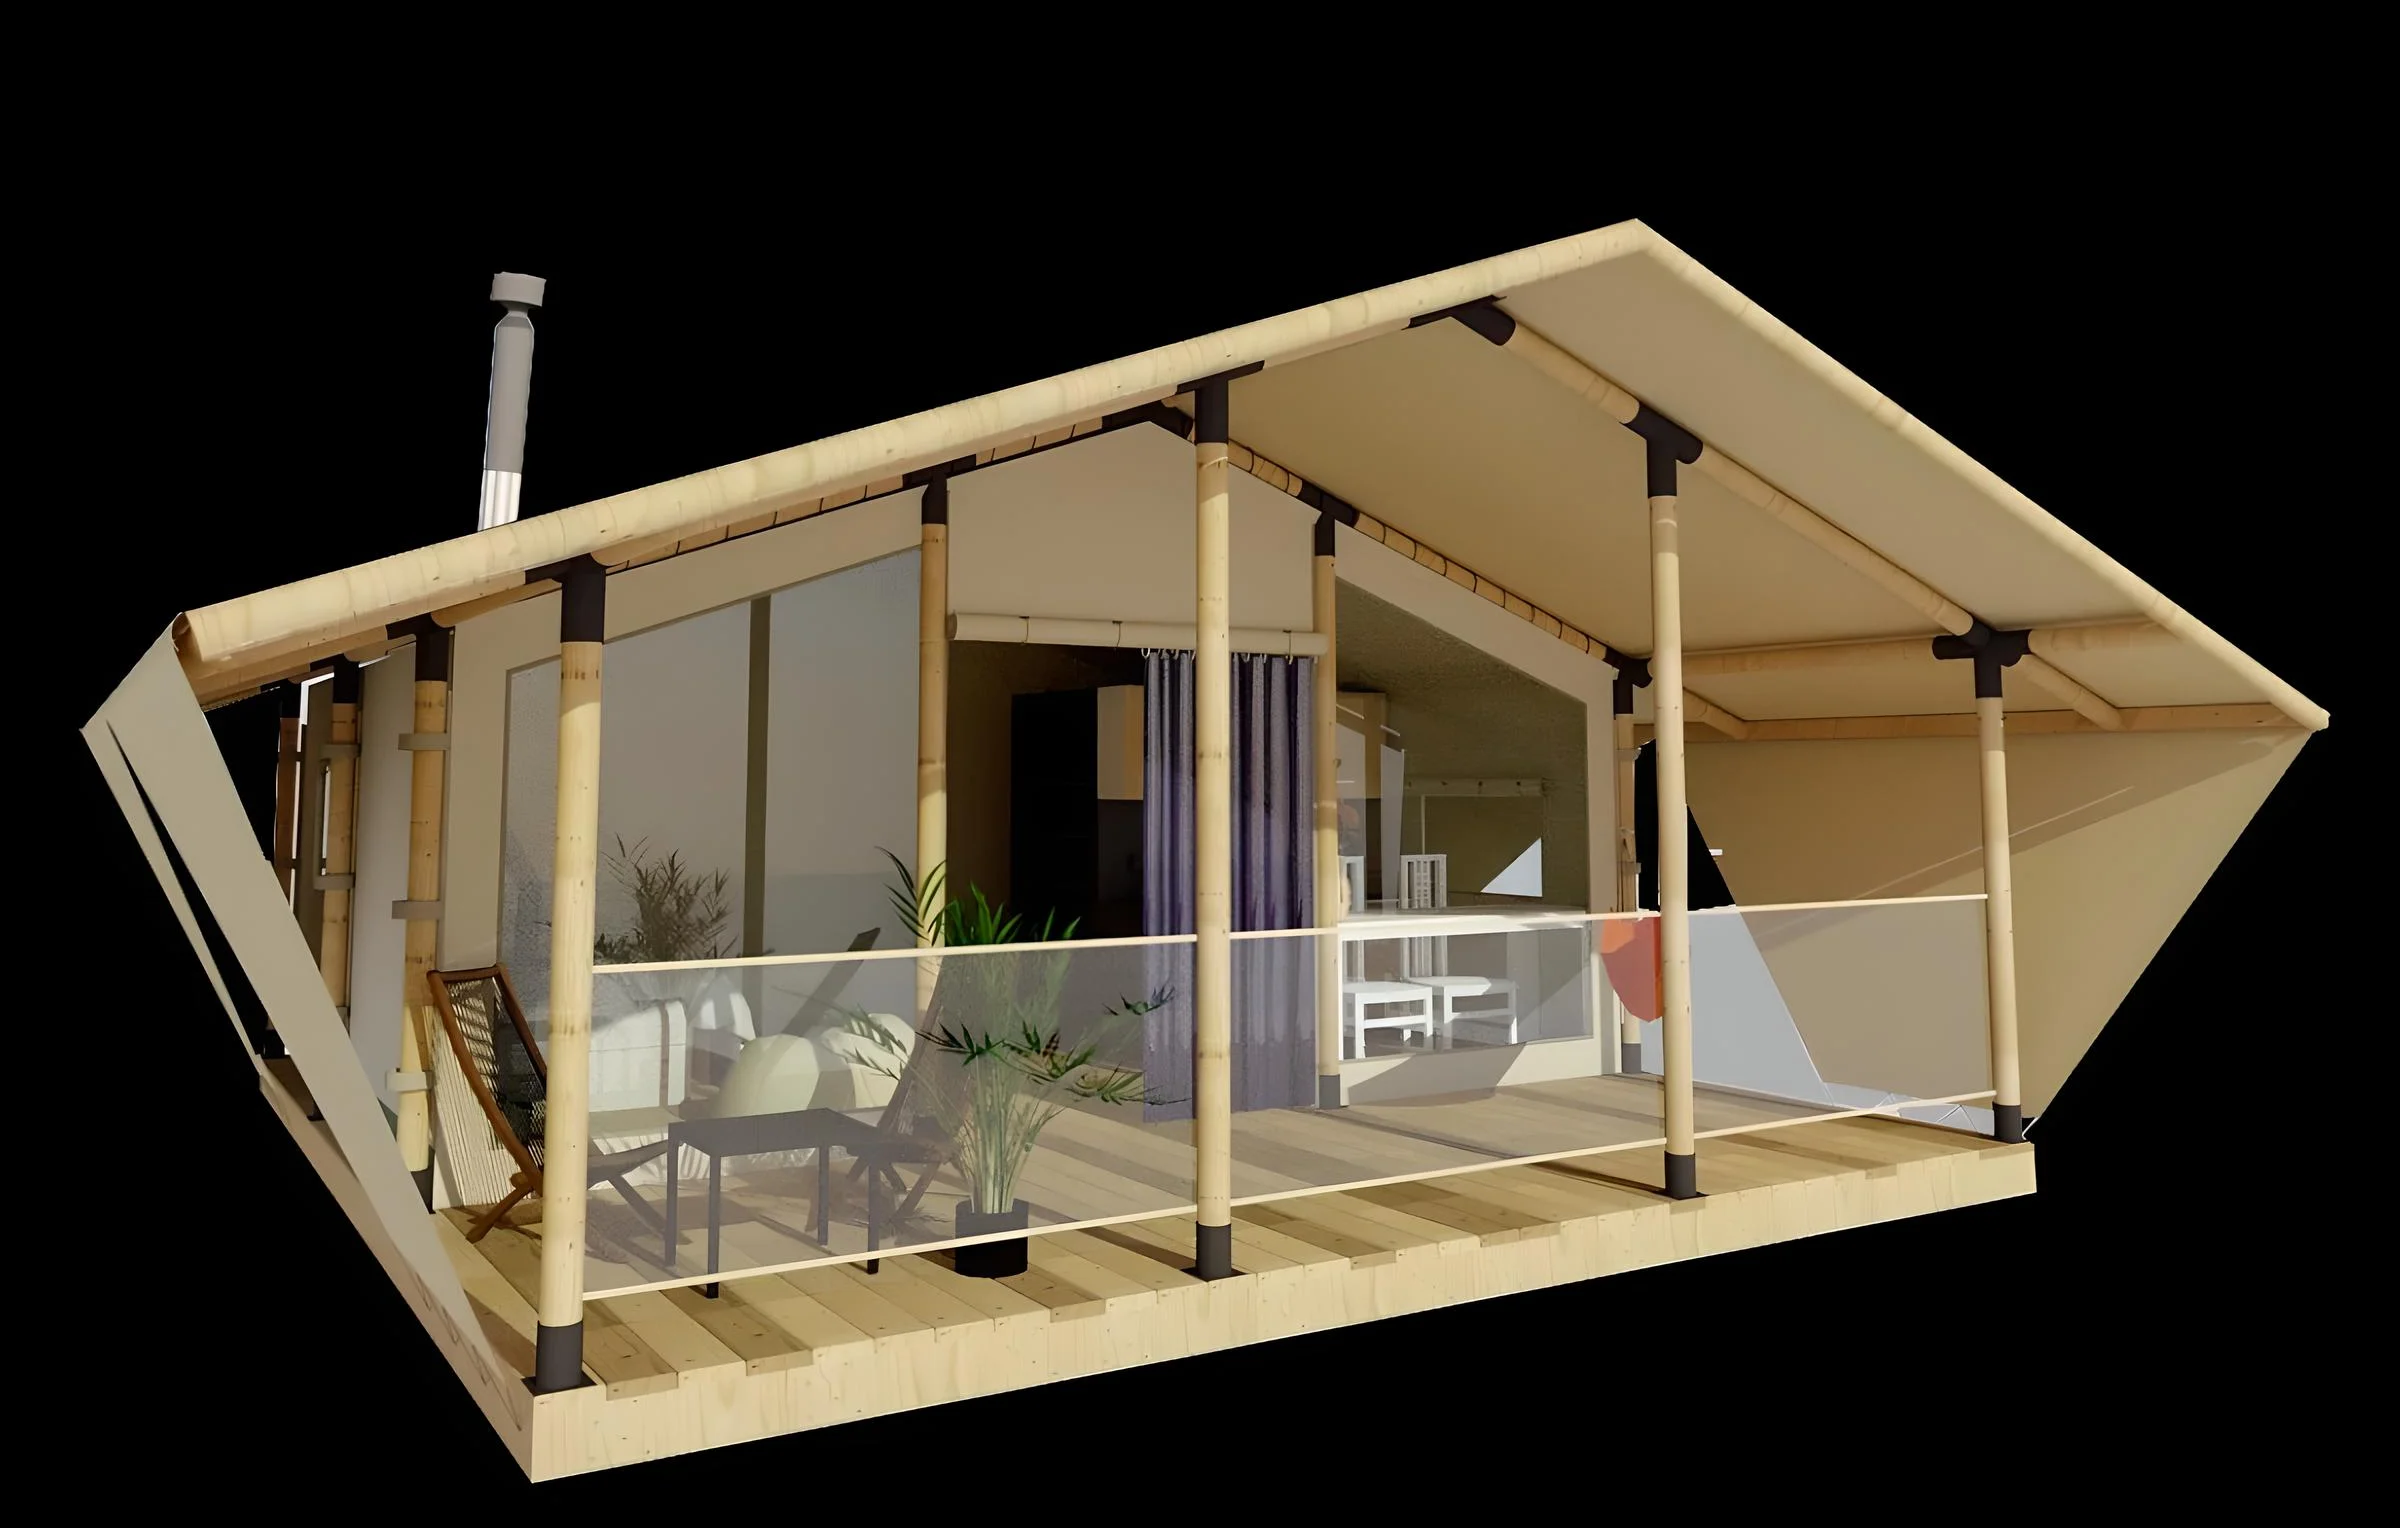
Family 3
36 m² enclosed + 12 m² covered terrace; around 6 guests
- Overall dimensions
- 8 × 6 m
- Enclosed area
- 36 m²
- Covered terrace
- 12 m²
- Recommended capacity
- 6 guests
FAMILY CONFIGURATION
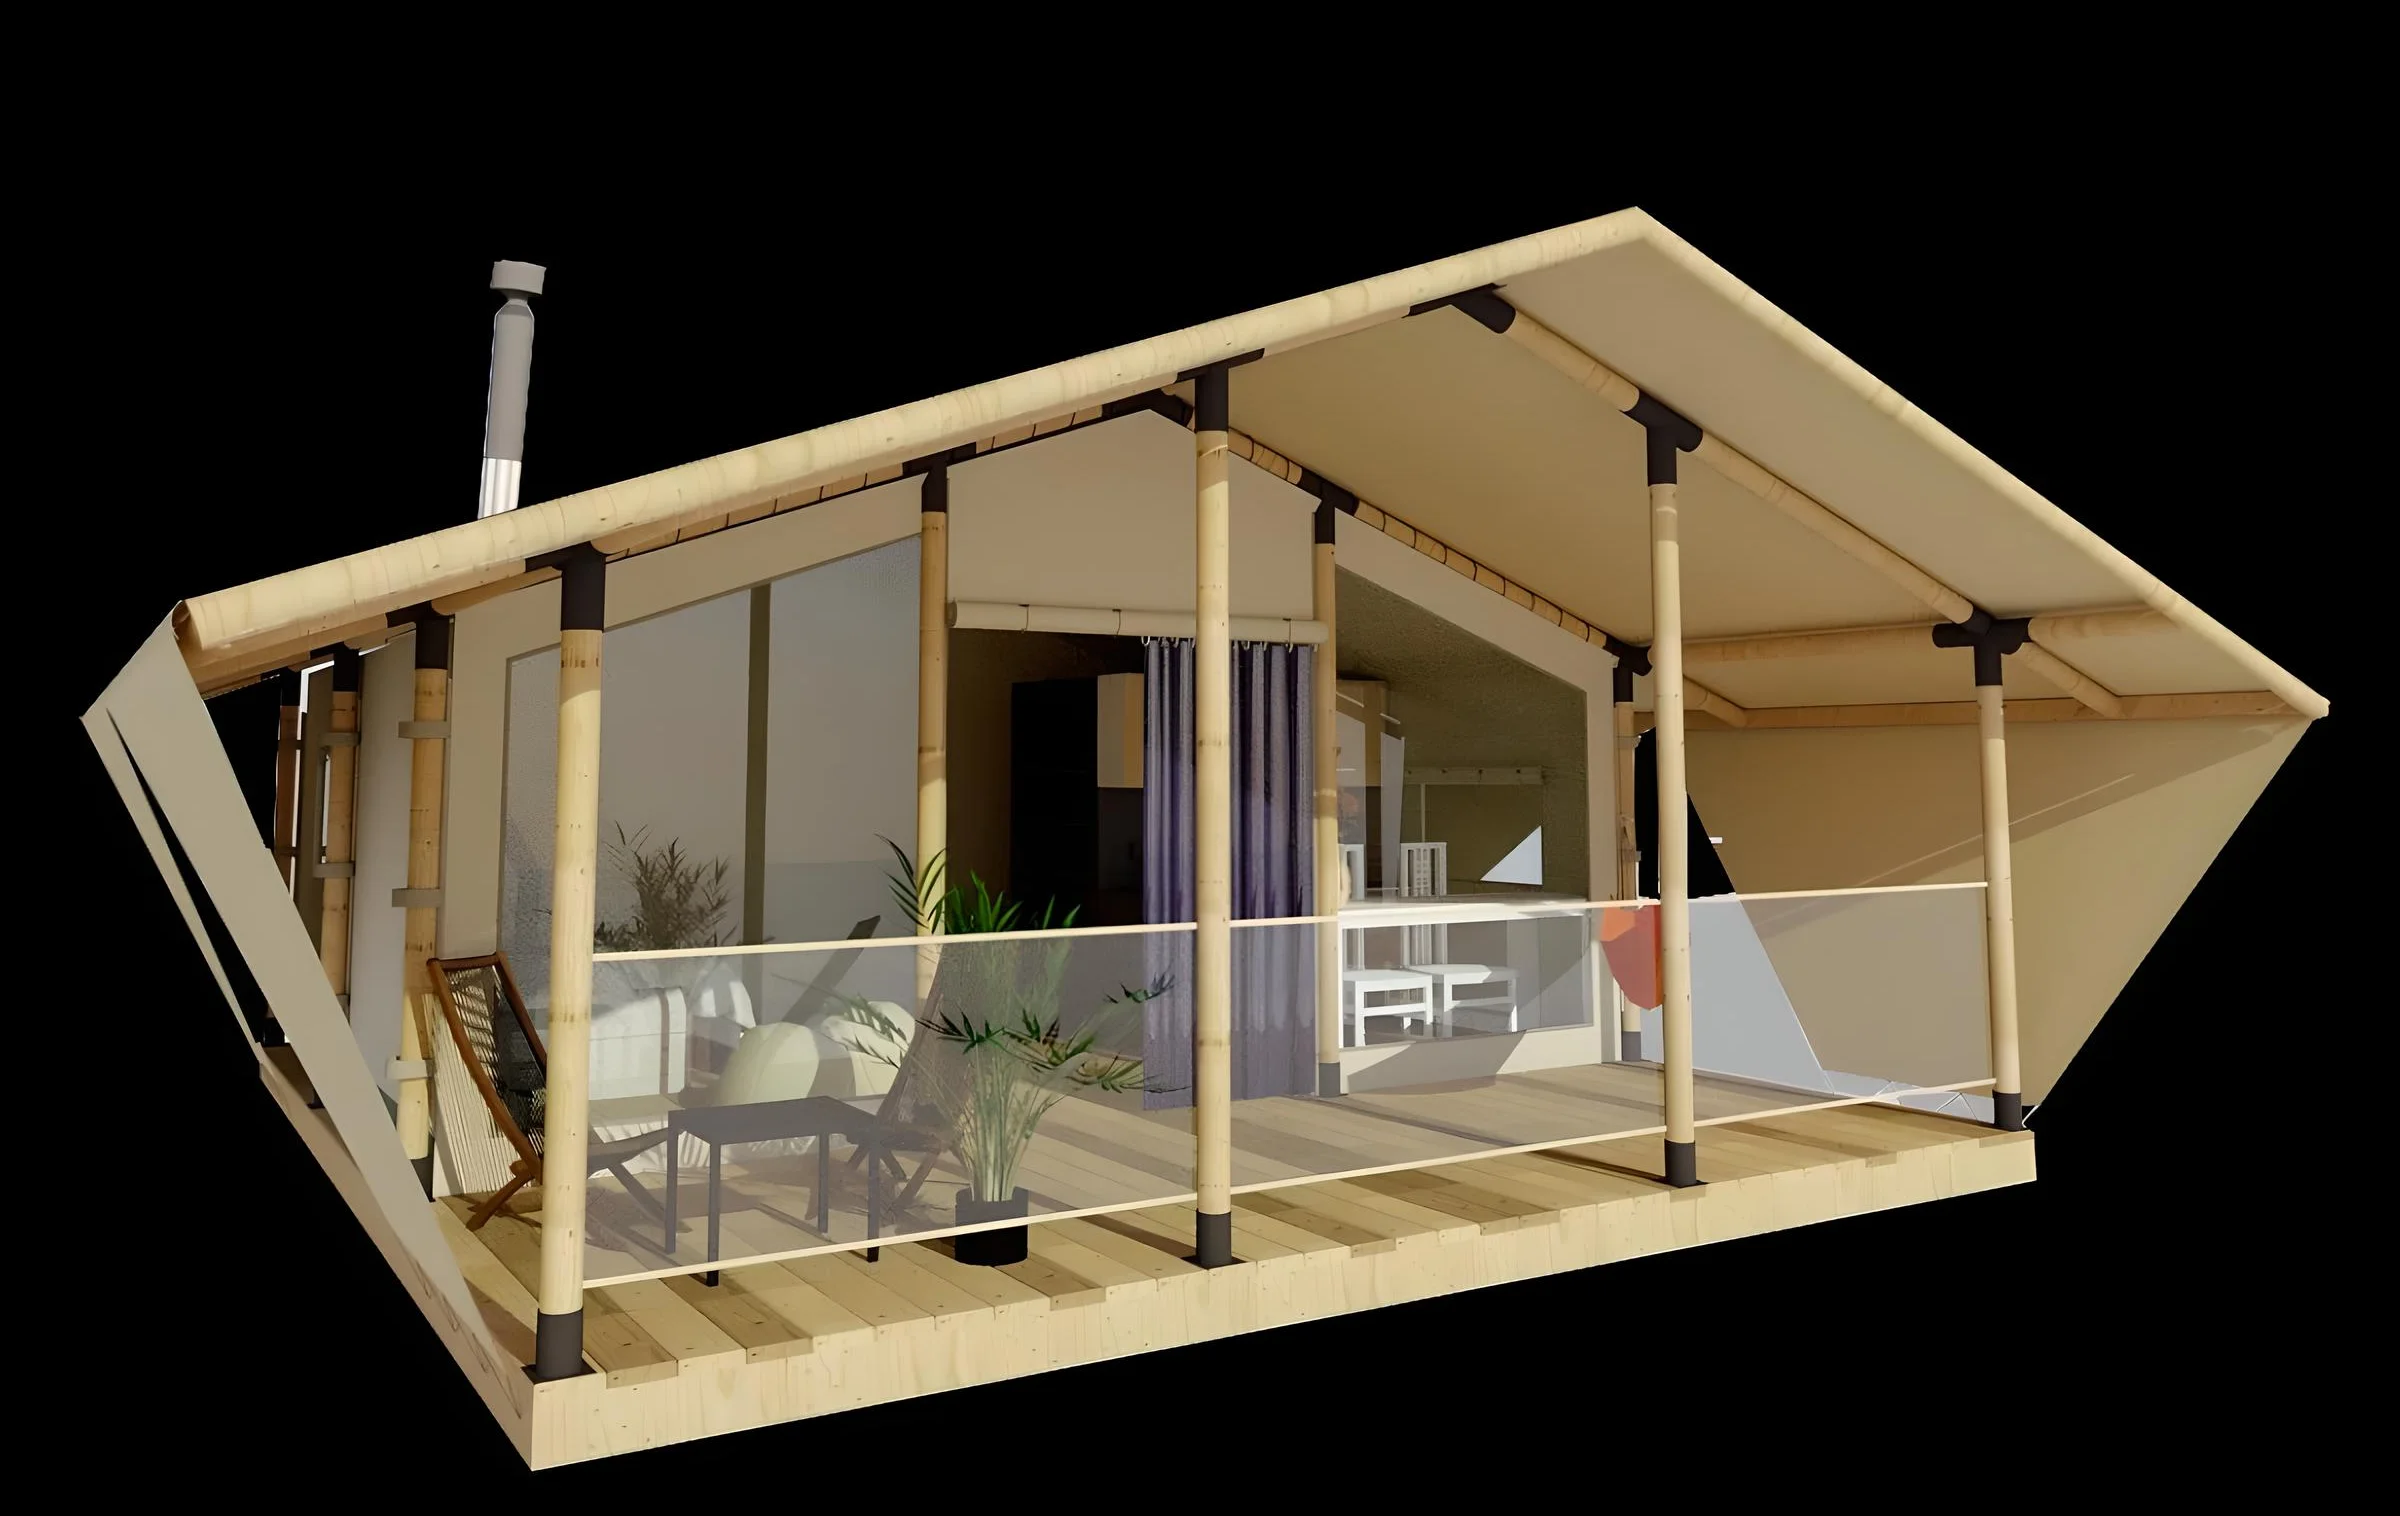
Family 4
48 m² enclosed + 12 m² covered terrace; around 8 guests
- Overall dimensions
- 10 × 6 m
- Enclosed area
- 48 m²
- Covered terrace
- 12 m²
- Recommended capacity
- 8 guests
INTERIOR PLANNING
Family Glamping Tent Interior Layouts
The Family range accommodates 4–8 guests across four layouts. Sleeping, seating and access areas can be planned within the 6 m width. Furniture and fitted interiors are not included in the standard model price.
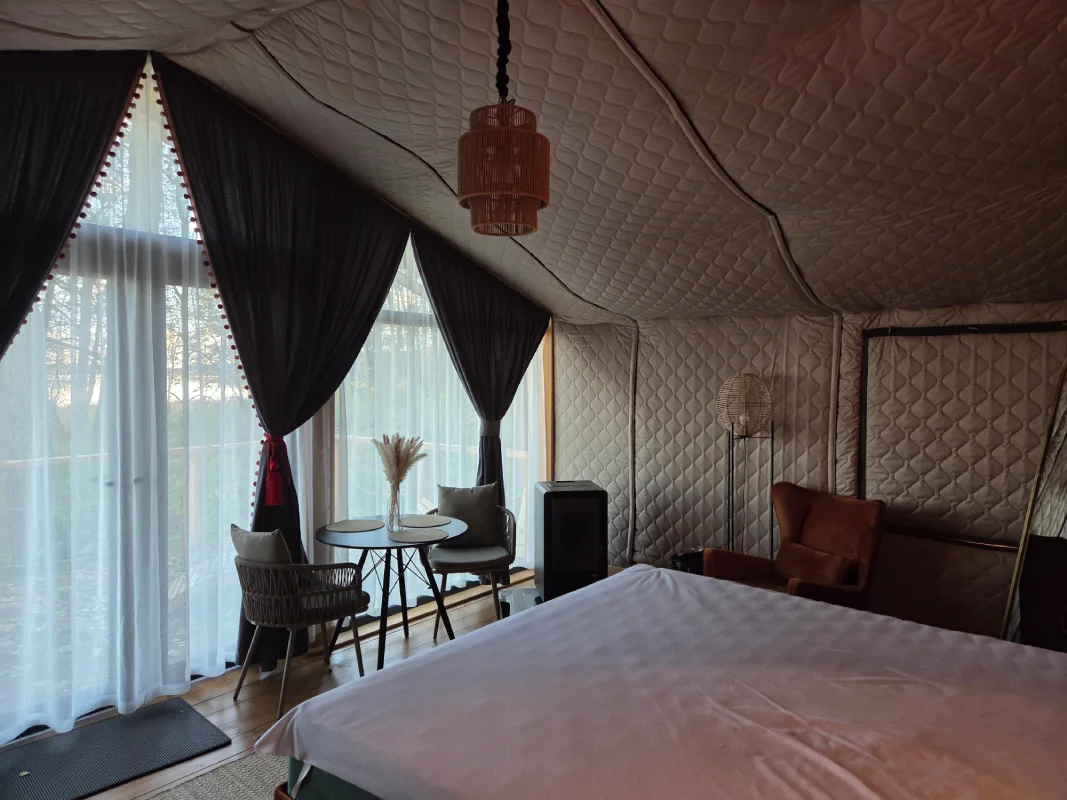
Plan Sleeping and Living Areas
F1 has 24 m² enclosed space and a 12 m² terrace. F2 has 36 m² enclosed space. F3 combines 36 m² enclosed space with a 12 m² terrace; F4 offers 48 m² enclosed plus a 12 m² terrace. Interior partitions and equipment are project-specific.
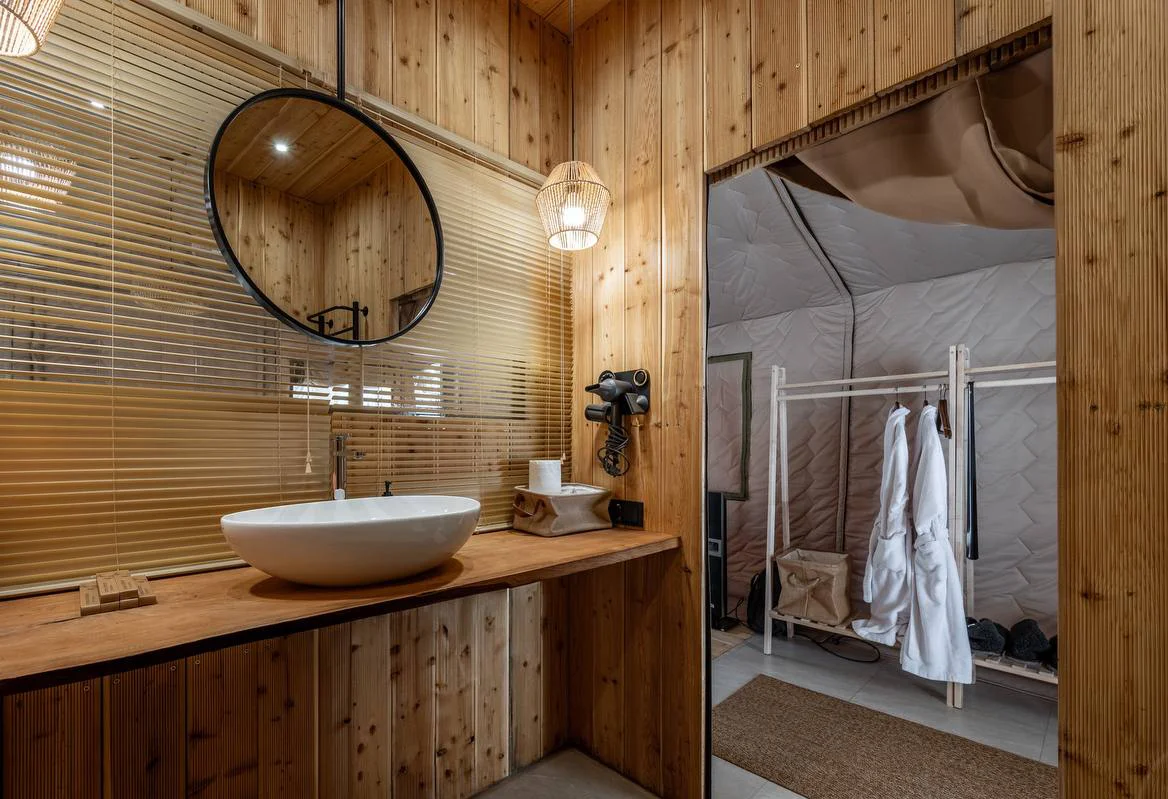
COMMERCIAL FAMILY ACCOMMODATION
Family Glamping Lodges for Campsites & Resorts
The Family model is intended for operators adding larger accommodation to campsites, holiday parks and glamping resorts. Four standard configurations accommodate 4–8 guests with 24–48 m² enclosed space.
For multi-unit projects, layout selection follows a review of the site, access, utilities and guest mix. Production, transport and optional installation are defined in the quotation.
Explore glamping resort design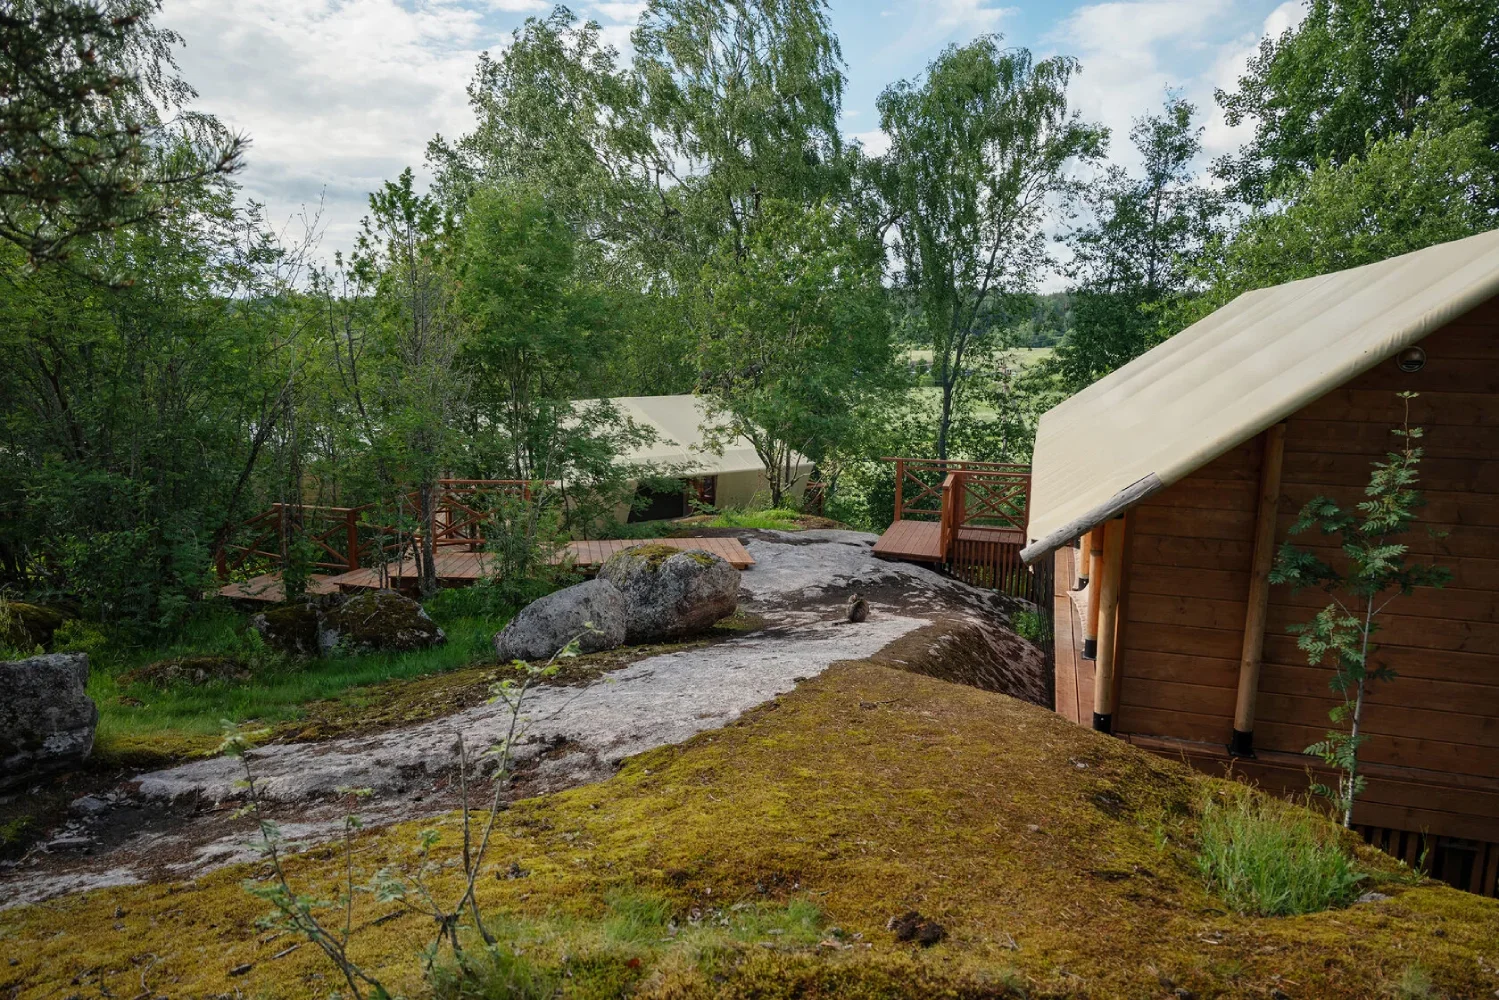
COVERED OUTDOOR SPACE
Covered Terraces on Selected Models
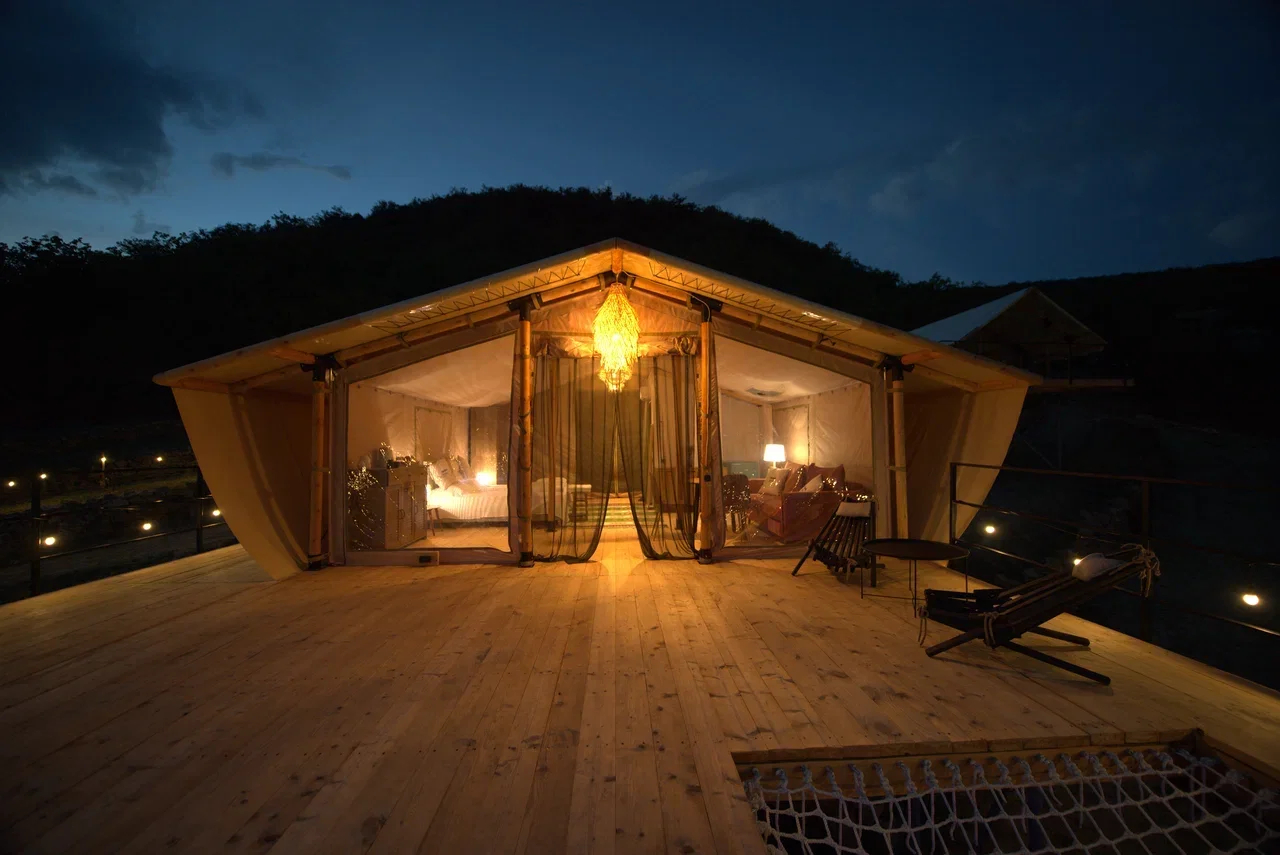
F1, F3 and F4 include a 12 m² covered terrace in their standard layouts. F2 prioritises a fully enclosed 36 m² footprint instead.
ENGINEERED SYSTEM
Family Tent Materials & Construction
The Family structure uses treated 100 mm timber, 3 mm steel connectors, a 750 g/m² outer membrane and Oxford 600D polyester inner fabric.

Treated timber members with protection against insects.
3 mm structural steel connections with drainage detailing at the timber joints.
750 g/m² outer membrane for the Family tent system.
Oxford 600D polyester inner fabric with protective coating.
Indicative wind resistance; anchoring and required reinforcement depend on site conditions.
Manufacturer warranty, subject to the applicable terms.
TECHNICAL OVERVIEW
Family Glamping Tent Dimensions & Specifications
Standard dimensions and capacities for initial planning. Final design, anchoring and optional equipment are confirmed for each project.
- System width
- 6 m
- Standard configurations
- 4 / F1–F4
- Enclosed area
- 24–48 m²
- Recommended capacity
- 4–8 guests
- Bathroom
- Optional
- Thermal module
- Optional
- Glass front
- Optional
- Wooden platform
- Separate scope
- Approx. wind resistance
- 100–120 km/h
- Warranty
- 5 years
- Production
- Designed & made in Europe
- Typical lead time
- 10–12 weeks
FAQ
Family Glamping Tents: Buyer Questions
Key information on family capacity, layout options, bathrooms, platforms and delivery.
How many guests can a Family glamping tent accommodate?
F1 accommodates around four guests, F2 and F3 around six, and F4 up to eight. The actual sleeping arrangement depends on the final interior plan.
What are the available Family tent sizes?
F1 and F2 are 6 × 6 m; F3 is 8 × 6 m; F4 is 10 × 6 m. Enclosed floor area is 24, 36, 36 and 48 m² respectively. F1, F3 and F4 each have a 12 m² covered terrace.
Can a Family glamping tent include a bathroom?
Yes. A private bathroom can be specified as an optional addition. Its position and water/waste connections are planned for the selected layout and site.
Is the Family model suitable for extended-season use?
Yes. An optional thermal module can improve insulation for an extended operating season. The final specification depends on local climate, exposure and heating.
Is a glass front available for the Family model?
Yes, a glazed front is available as an option on compatible configurations. It is not included in the standard model.
Is the wooden platform included with the Family tent?
No. The platform is separate from the base tent price. It can be supplied by agreement or built locally to Wildhomes technical drawings.
Are Family glamping tents suitable for commercial resorts, campsites and holiday parks?
Yes. The 6 m-wide Family range is designed for commercial campsites, holiday parks and resorts requiring accommodation for four to eight guests.
How long does a Family glamping tent project take to prepare?
Typical production and preparation take 10–12 weeks after configuration approval, subject to quantity and production schedule. Transport and installation are agreed separately.
FAMILY TENT ENQUIRY
Request a Family Glamping Tent Quote
Send the project location, expected number of units, preferred F1–F4 layout and operating season. We will confirm suitable options, transport and installation scope.



