
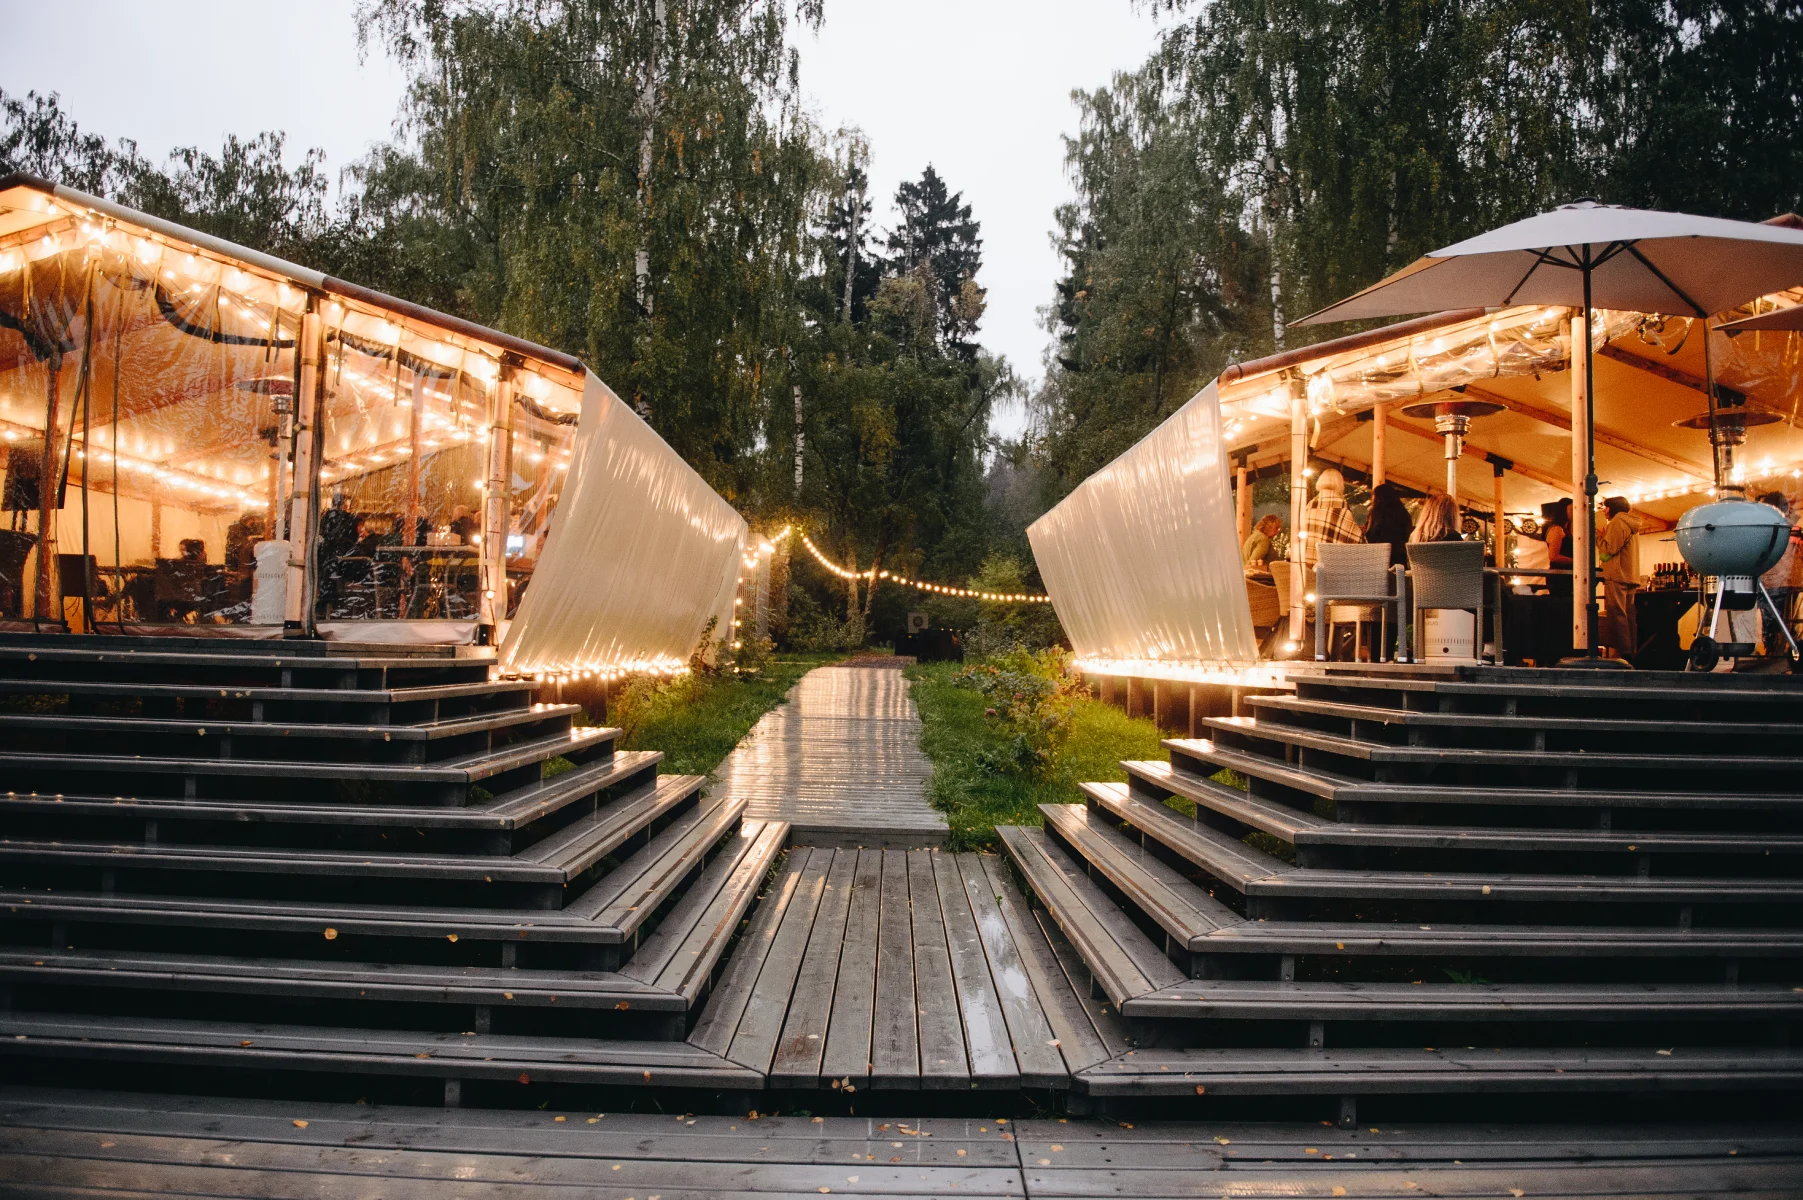
GLAMPING TENTS PATI · RECEPTION · RESTAURANT · LOUNGE
Glamping Reception Tent for Restaurants & Resort Hospitality
Glamping reception tent applications are the core purpose of the Wildhomes Pati. This modular hospitality model supports restaurants, lounges, guest arrival and shared resort functions across Europe.
ONE MODULAR HOSPITALITY SYSTEM
Glamping Reception Tent for Multiple Resort Functions
Pati is designed around shared commercial functions rather than overnight accommodation. Therefore, one structural family can support reception, dining, lounge and communal guest services without turning every project into a completely different building concept.
For resort operators comparing hospitality tents, this modular approach keeps the architectural language consistent while allowing the interior use and enclosure strategy to follow the operating brief.
Guest Reception & Arrival
Create a defined arrival point for check-in, waiting, guest information and front-of-house resort services.
FOUR STANDARD LAYOUTS
Glamping Reception Tent Layouts: Pati 1–4
The Pati system keeps a 6 m structural width while the length increases from 6 m to 12 m. As a result, operators can choose the footprint according to guest flow, seating, reception functions and the scale of the resort.
Pati 1
36 m² 6 × 6 mCapacity figures are planning references. Final operational capacity depends on furniture, circulation, service zones and the selected hospitality function.
SCALE THE HOSPITALITY FUNCTION
From Compact Reception Space to a Larger Hospitality Hub
The same Pati language can work as a compact resort reception or expand into a larger shared hospitality hub. These renders illustrate possible arrangements; final enclosure, façade treatment and optional elements depend on the selected model and project scope.
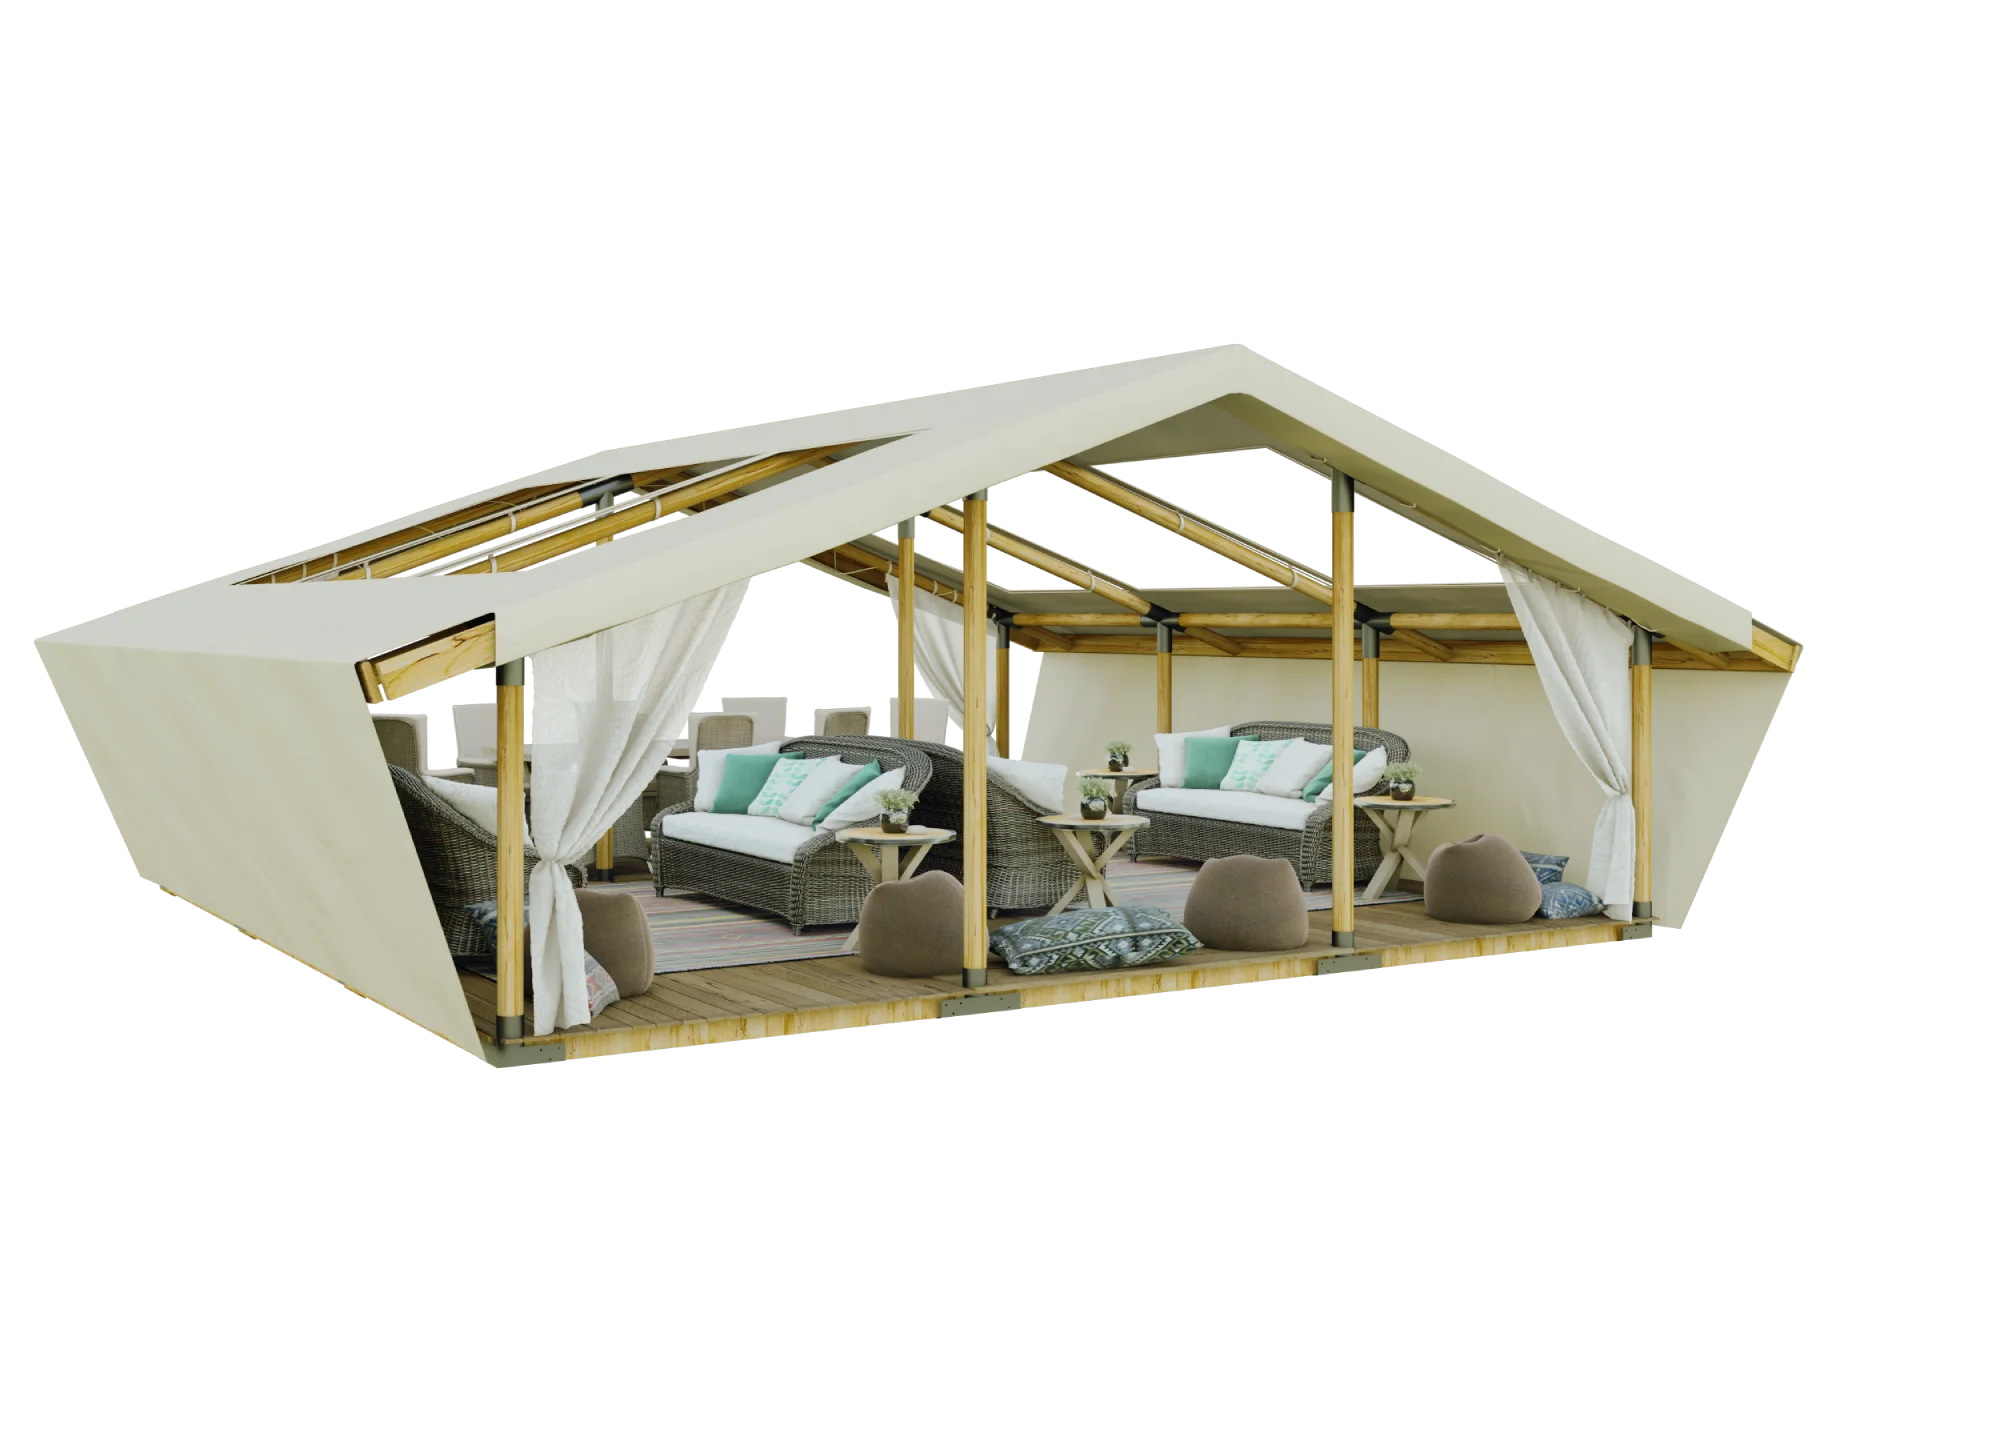
Compact Hospitality Layout
A smaller Pati configuration can serve as a glamping reception tent, compact lounge or breakfast space for boutique resorts and nature-based hospitality projects.
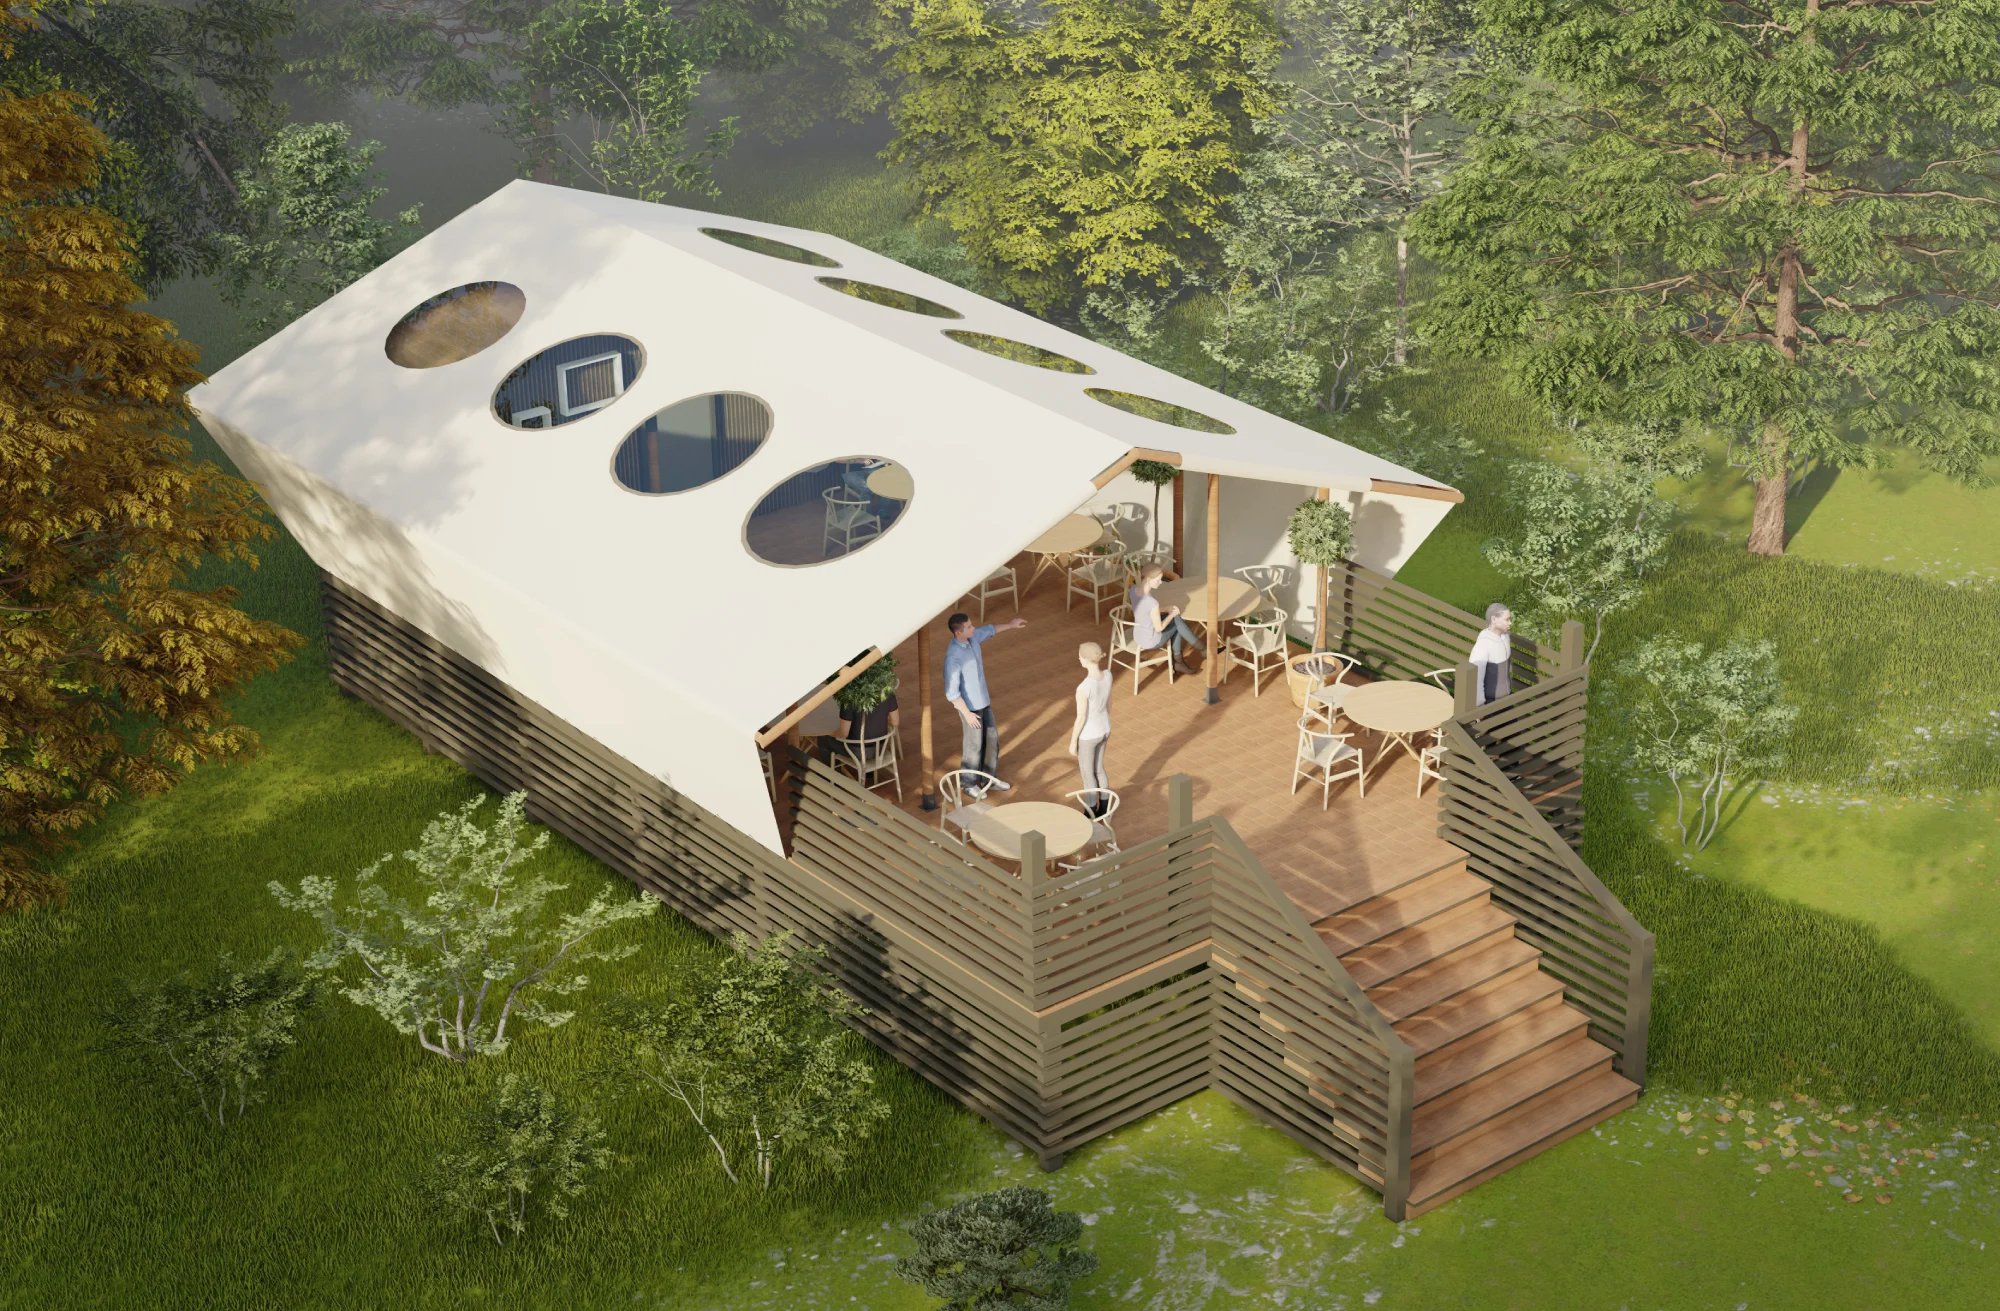
Expanded Hospitality Layout
A larger Pati configuration creates more room for restaurant seating, guest reception, lounge functions and other shared services within a larger glamping resort.
WILDHOMES SHOWROOM
Glamping Reception Tent Showroom
The demonstration model brings several available Pati options together in one structure. First, it helps investors understand how open and enclosed areas can change the function of the same modular hospitality tent.
However, the displayed combination is not the standard base specification. Instead, each commercial project is defined around the selected Pati size, façade concept, hospitality use and agreed scope.
Explore façade configurations
DINING · LOUNGE · SHARED GUEST SPACE
Glamping Restaurant Tent for Dining & Lounge Areas
Pati can work as a glamping restaurant tent, reception area, lounge or shared hospitality hub. The modular structure provides the commercial floor area, while the final furniture plan and operating concept remain specific to the project.
For example, one resort may prioritise breakfast and guest reception, while another may need lounge seating and a stronger restaurant function. Therefore, the selected Pati size should follow the real service plan rather than a generic capacity target.
Plan the hospitality function with our resort design serviceFAÇADE & ENCLOSURE STRATEGY
Glamping Reception Tent Configurations for Resort Projects
An open façade creates direct contact with the landscape. In contrast, a more enclosed configuration creates a protected indoor atmosphere for reception, lounge and shared guest functions. The final solution is defined by the project.
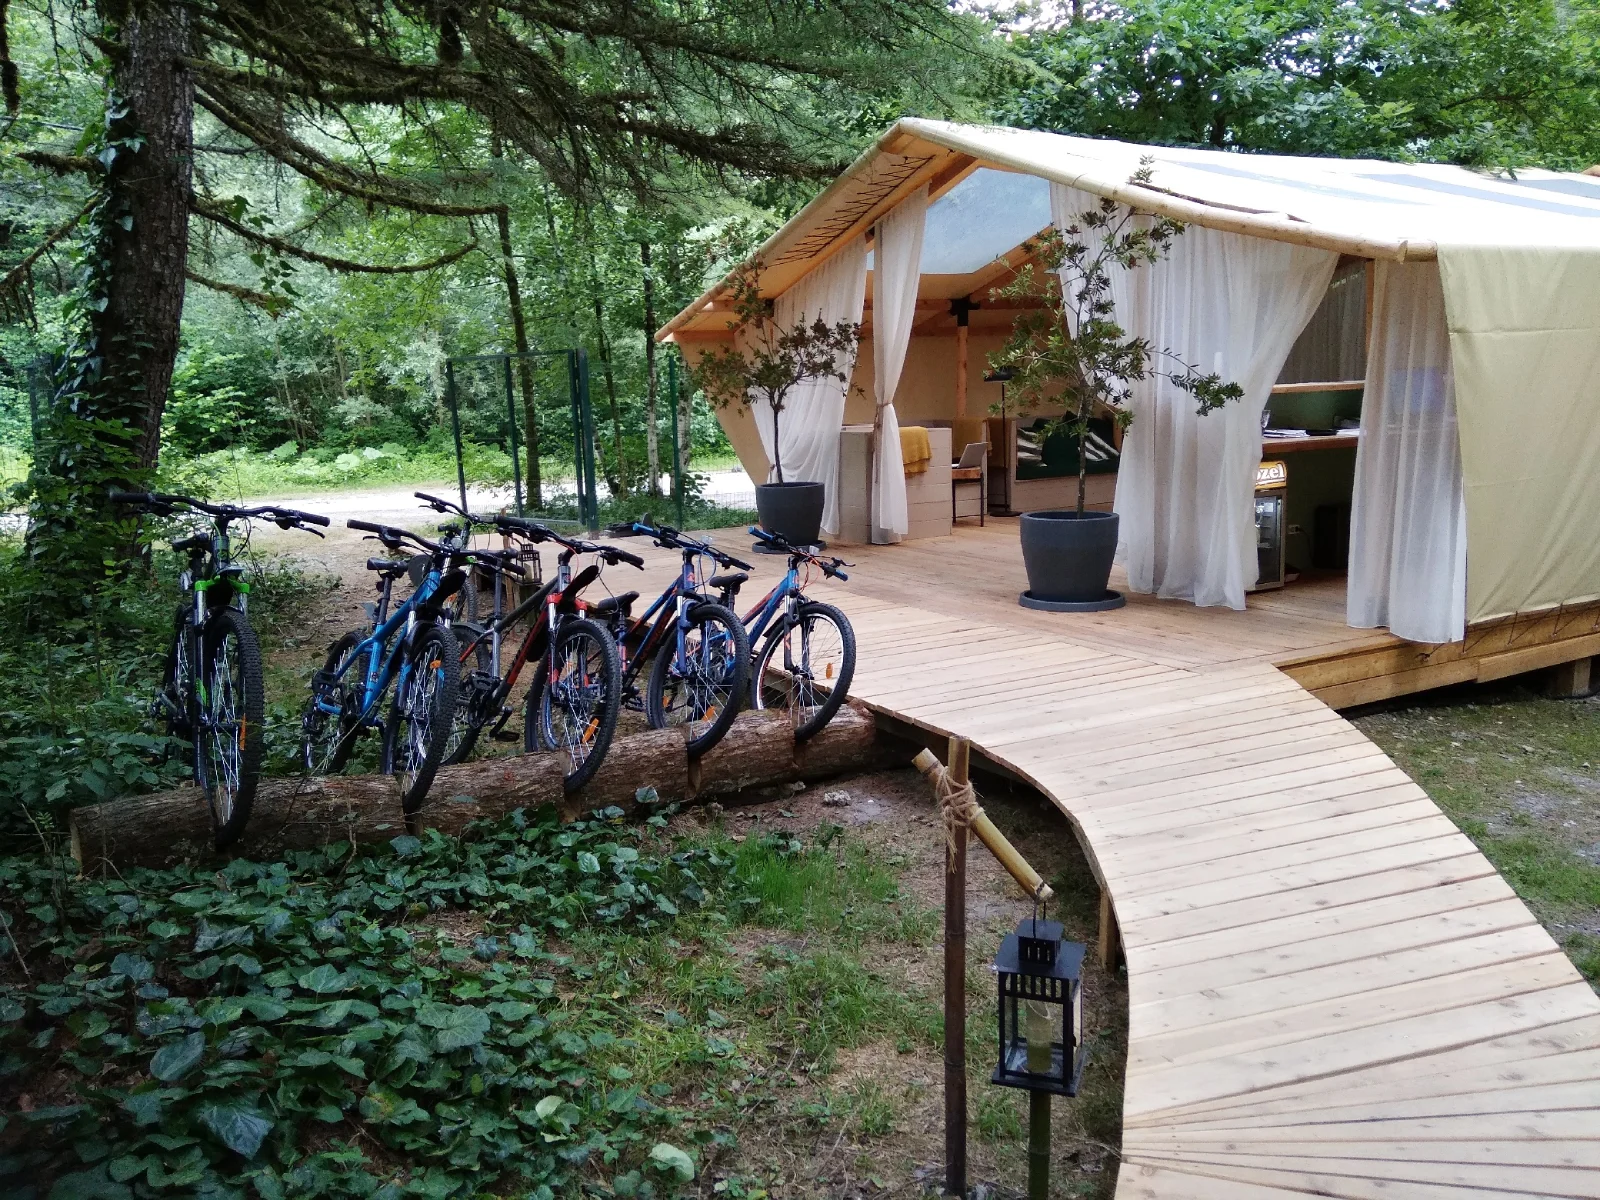
Open Façade for Flexible Resort Hospitality
The open configuration connects guest functions directly with terraces, landscape and circulation. It works especially well when the resort concept relies on a strong indoor-outdoor relationship.

Closed Façade Option for Reception & Shared Facilities
Where the project needs a more protected indoor environment, Pati can use a more enclosed hospitality configuration with doors and a defined interior atmosphere for reception, lounge and shared guest services.
COMMERCIAL STRUCTURE
Commercial Hospitality Tent Construction
Pati uses the same practical Wildhomes approach developed for repeatable hospitality projects: a treated timber structure, engineered steel connections and a layered textile enclosure designed for professional resort use.
At the same time, the final façade and operational layout remain project-led. This makes Pati a modular hospitality tent rather than a fixed restaurant building with one predetermined interior plan.
Review Wildhomes construction and material standardsCore Pati Specification
- Structure
- treated pine / fir timber
- Steel connectors
- 3 mm
- Outer membrane
- 750 g/m²
- Inner textile
- Oxford 600D
- Ventilation
- passive ventilation
- Warranty
- 5 years
- Typical lead time
- 10–12 weeks
Project Scope & Options
- Façade and enclosure configuration defined by project
- Platform planned as a separate scope
- Professional installation available as an optional service
- Furniture, kitchen equipment and operating fit-out planned separately
PLAN THE FUNCTION FIRST
Glamping Reception Tent for Resorts — Planned Around Real Operations
A successful glamping reception tent starts with guest flow. First, define how guests arrive, where they wait, whether food service shares the same space and which functions need separation.
Next, the Pati size, enclosure and platform can follow the real operating plan. As a result, the resort avoids paying for unused floor area or forcing too many functions into a layout that is too small.
Wildhomes can support this stage through a separate glamping resort design service before the final production scope is confirmed.
Explore resort design support Outdoor hospitality industry resource: The Glamping ShowFAQ
Planning a Pati Glamping Reception Tent
Key planning facts for resort operators comparing a glamping reception tent, restaurant tent or modular shared hospitality space.
What is a glamping reception tent used for?
A glamping reception tent creates a dedicated shared hospitality space for guest arrival, check-in, waiting, lounge functions and other resort services. Pati can also support restaurant and communal uses within the same modular product family.
Can Pati be used as a glamping restaurant tent?
Yes. Pati can be planned as a glamping restaurant tent, breakfast area, lounge or mixed hospitality space. Furniture, kitchen equipment and operational fit-out are planned separately according to the resort concept.
What Pati sizes are available?
Pati is available in four standard modular layouts: 36 m², 48 m², 60 m² and 72 m². The corresponding footprints are 6 × 6 m, 8 × 6 m, 10 × 6 m and 12 × 6 m.
How many people can a Pati hospitality tent accommodate?
The four standard Pati layouts are planned for approximately 20, 27, 33 and 40 people respectively. Final operational capacity still depends on furniture, circulation, service zones and the intended hospitality use.
Can Pati use an open or enclosed façade?
Yes. Pati can be configured around different façade and enclosure requirements. Open arrangements create a direct connection with the site, while more enclosed versions support protected reception, lounge and shared indoor functions.
Is the platform included with Pati?
No. The platform is a separate project scope. Its final design depends on site conditions, level changes, access, local requirements and the selected Pati configuration.
Do you provide Pati installation across Europe?
Professional installation is available as an optional service. The final installation scope depends on the destination, number of units, site readiness and project schedule.
What is the typical Pati production time?
Typical production and preparation time is around 10–12 weeks after the project scope is confirmed. Quantity, options, delivery country and the current production schedule can affect the final timing.
WILDHOMES COLLECTION
Need Guest Accommodation as Well?
Pati is the shared hospitality model in the Wildhomes collection. If the project also needs guest accommodation, compare Safari, Family, Prisma, Barn and Dome formats on the main glamping tent collection page.
PATI PROJECT ENQUIRY
Plan Your Reception, Restaurant or Hospitality Hub
Send the project country, expected hospitality function, preferred Pati size and planned opening period. Then we can define the production, delivery, optional installation and technical information required for the site.
Choose the main function: reception, dining, lounge or mixed use.
Share the approximate guest flow and preferred opening period.
We define the relevant Pati layout and project scope.



