
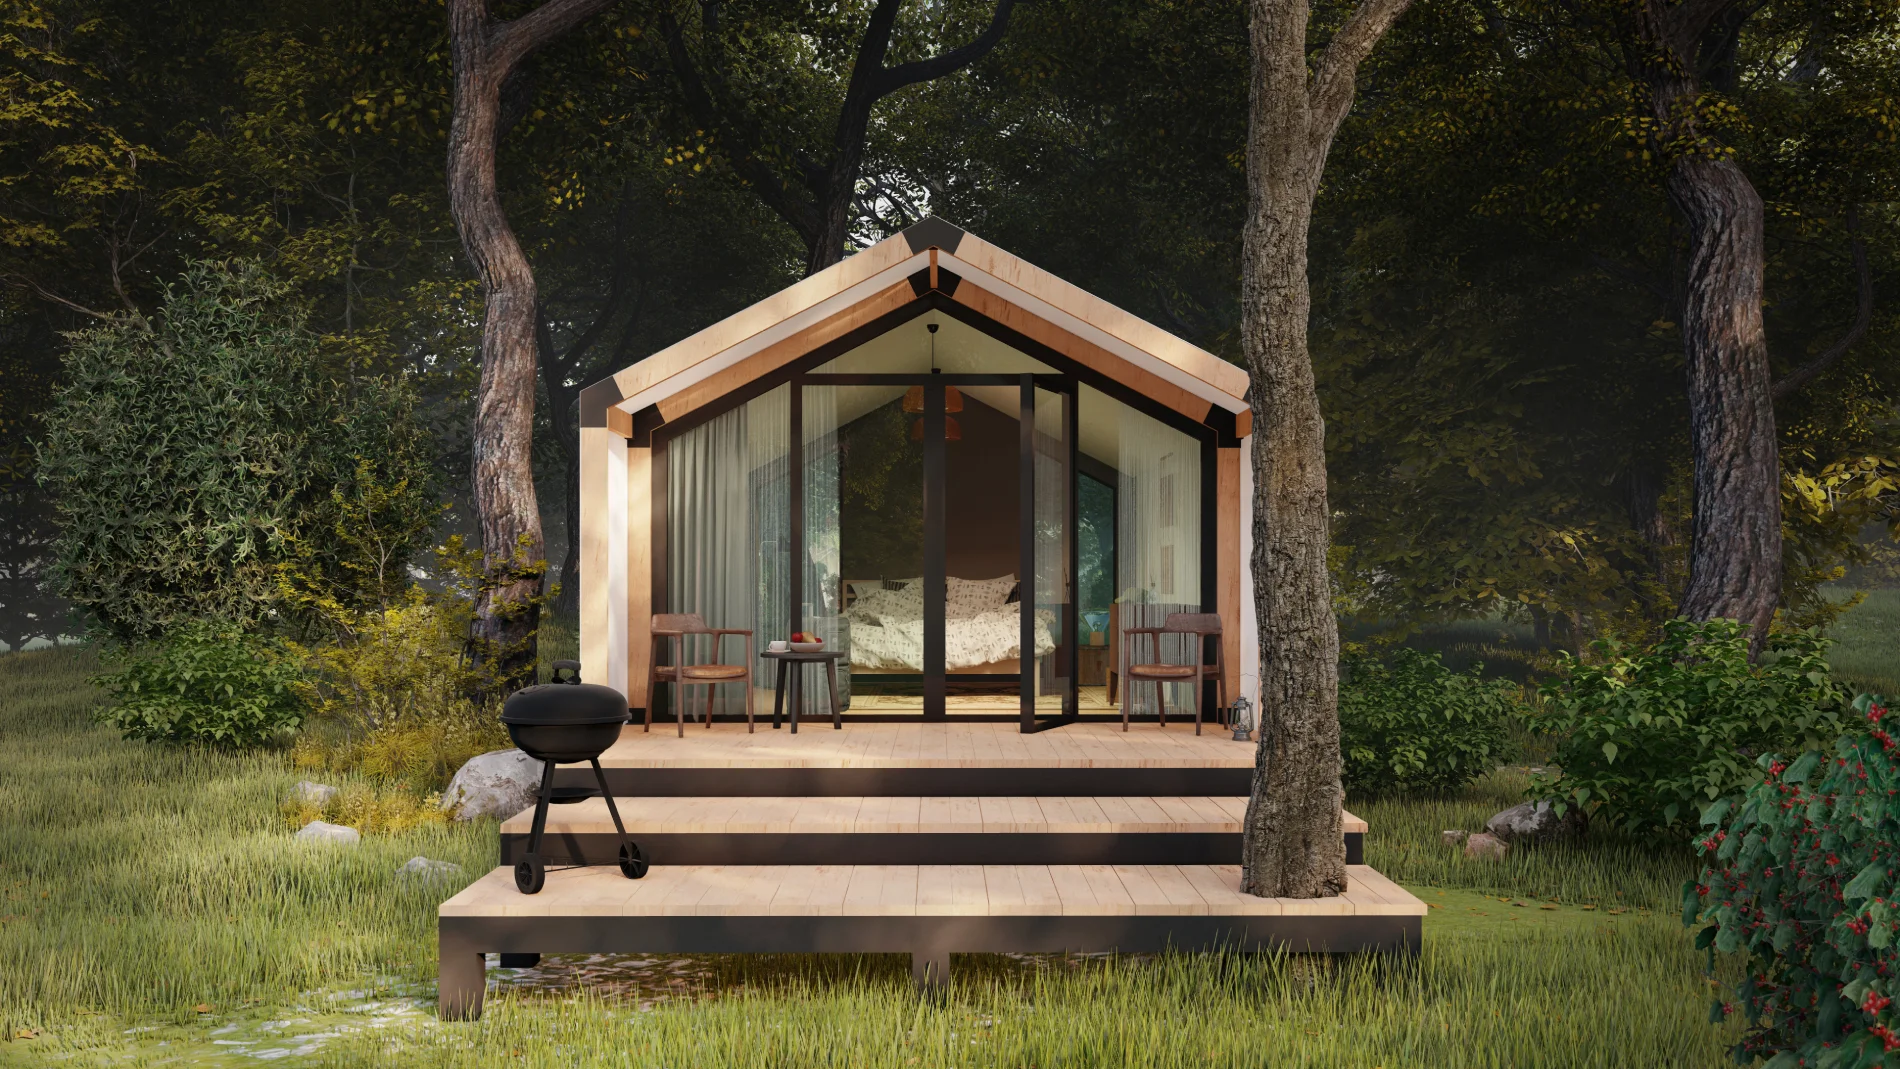
GLAMPING TENTS BARN / PITCHED-ROOF LODGE
Luxury Glamping Lodge for Resorts
The Wildhomes Barn is a compact luxury glamping lodge for two to four guests, designed and made in Europe for resorts, campsites and holiday parks that want a distinctive pitched-roof accommodation format.
COMPACT LODGE ACCOMMODATION
A Glamping Lodge With a Clear Architectural Identity
Barn combines a narrow 4 m-wide accommodation format with a pronounced pitched roof and a covered entrance terrace. As a result, the unit reads as an architectural guest lodge rather than a generic tent shape.
The two standard layouts allow an operator to choose between a focused two-guest unit and a larger four-guest configuration. At the same time, both retain the same Barn design language across a resort, campsite or holiday park.
See the two Barn configurationsBARN 1 / BARN 2
Two Luxury Glamping Lodge Configurations
Both Barn models share the same compact pitched-roof concept and 6 m² covered terrace. The difference is the amount of enclosed accommodation space and recommended guest capacity.

B1 / WILDHOMES BARN
Barn 1
A compact two-guest lodge with a covered terrace.
- Overall dimensions
- 6.5 × 4 m
- Enclosed area
- 18 m²
- Covered terrace
- 6 m²
- Recommended capacity
- 2 guests
Both standard Barn models include a 0.5 m rear overhang within the stated overall structural length.
Discuss this Barn configurationB2 / WILDHOMES BARN
Barn 2
The larger four-guest Barn configuration with more enclosed accommodation space.
- Overall dimensions
- 8 × 4 m
- Enclosed area
- 24 m²
- Covered terrace
- 6 m²
- Recommended capacity
- 4 guests
Both standard Barn models include a 0.5 m rear overhang within the stated overall structural length.
Discuss this Barn configurationARCHITECTURAL SIGNATURE
A Lodge Profile Designed to Be Recognisable
Barn is defined by proportion rather than decoration. In particular, its pitched roof, compact width, protected terrace and optional glazed front create a repeatable lodge identity for a single guest unit or a coordinated accommodation cluster.
BARN / REAL INTERIOR
Inside the Barn Glamping Lodge
This real Barn interior shows the proportions of the guest space rather than a staged render. Inside, the 4 m width is organised around a sleeping area, circulation and the front connection to the covered terrace.
The filmed unit includes sliding glass doors. However, front glazing is an optional Barn specification and is not presented as standard equipment.
This browser cannot reproduce the original MOV file inline. Open the original video directly or use an MP4 version for full browser compatibility.
Open interior videoBARN CONSTRUCTION
Commercial Glamping Lodge Construction
Barn uses its own timber structural members and connection system, so beam and connector dimensions from other Wildhomes models are not reused here. Meanwhile, the confirmed membrane, inner-tent, ventilation, wind and warranty specifications remain part of the Barn system.
Dedicated Barn beam geometry and connection system developed for the pitched-roof lodge format.
Outer membrane specification used in the Wildhomes Barn envelope.
South Korean Oxford 600D polyester inner tent material.
Approximate wind resistance. Final requirements depend on the site, anchoring and project configuration.
Integrated airflow concept within the layered tent assembly.
Wildhomes warranty for the Barn model according to agreed project scope and warranty conditions.
HOSPITALITY USE
A Compact Glamping Lodge for Commercial Hospitality
Barn is intended for professional accommodation projects rather than temporary recreational use. For this reason, its compact footprint and recognisable lodge profile are particularly relevant where operators want stronger architectural presence without moving to a much larger unit.
Boutique Resorts
A distinctive two- or four-guest lodge format for smaller resort concepts and premium nature accommodation.
Campsites & Holiday Parks
A compact commercial accommodation unit that can be repeated as part of a planned model mix.
Nature Hospitality
A pitched-roof guest lodge for rural retreats and nature-based projects where architecture is part of the guest experience.
TECHNICAL OVERVIEW
Barn Lodge at a Glance
These values are intended for early project comparison. Afterwards, final technical requirements, anchoring, platform details and selected options are confirmed for the actual location and project scope.
- Standard models
- B1 / B2
- Enclosed area
- 18–24 m²
- Covered terrace
- 6 m²
- Guest capacity
- 2–4 guests
- Outer membrane
- 750 g/m²
- Inner tent
- Oxford 600D
- Approx. wind resistance
- 100–120 km/h
- Warranty
- 5 years
- Thermal module
- Optional
- Sliding glass doors
- Optional
- Wooden platform
- Separate scope
- Production
- Designed & made in Europe
- Typical lead time
- 10–12 weeks
FAQ
Planning a Barn Glamping Lodge Project
Key questions for comparing the two Barn configurations and defining the project scope before production.
What is the size of the Wildhomes Barn glamping lodge?
Two standard Barn configurations are available. The B1 measures 6.5 × 4 m overall with 18 m² of enclosed accommodation and a 6 m² covered terrace. By comparison, the B2 measures 8 × 4 m overall with 24 m² enclosed and the same 6 m² covered terrace.
How many guests can the Barn lodge accommodate?
Guest capacity depends on the selected configuration. Barn 1 is planned for two guests, while Barn 2 is planned for up to four guests. Afterwards, the final sleeping and furniture arrangement is coordinated with the project brief.
Are sliding glass doors standard on the Barn model?
No. Instead, sliding glass doors and front glazing are optional project elements. Therefore, they can be specified where the resort concept, climate and desired level of weather protection justify them.
Can the Barn glamping lodge be insulated?
Yes. For extended-season projects, a thermal module is available as an option where improved insulation is required. However, the final build-up is selected according to climate and intended use.
Can a bathroom be included with the Barn lodge?
A bathroom can be planned as an optional project-specific element. In that case, its layout, utilities and relationship to the selected Barn configuration are defined during technical planning.
Is the wooden platform included with the Barn model?
No. The wooden platform is a separate scope. Alternatively, it can be supplied by Wildhomes or prepared by the client according to the technical requirements for the selected model and site.
Is the Barn suitable for resorts, campsites and holiday parks?
Yes. In particular, Barn is designed as compact commercial hospitality accommodation for boutique resorts, campsites, holiday parks and nature-based projects that want a distinctive pitched-roof lodge format for two to four guests.
What is the typical production time for a Barn project?
Typical production and preparation time is around 10–12 weeks after the configuration, options and technical scope are confirmed. However, quantity, customisation and current production capacity can affect the final schedule.
WILDHOMES COLLECTION
Need a Different Accommodation Format?
Barn is the compact pitched-roof lodge in the Wildhomes collection. Compare the complete range if your project needs a different footprint, guest capacity or hospitality function.
BARN PROJECT ENQUIRY
Plan Your Barn Lodge Project
Share the project country, expected number of units, preferred Barn configuration and intended operating season. Then we can define options, production, delivery, installation scope and the technical information required for the site.



