DIGITAL
CATALOG
2026 COLLECTION
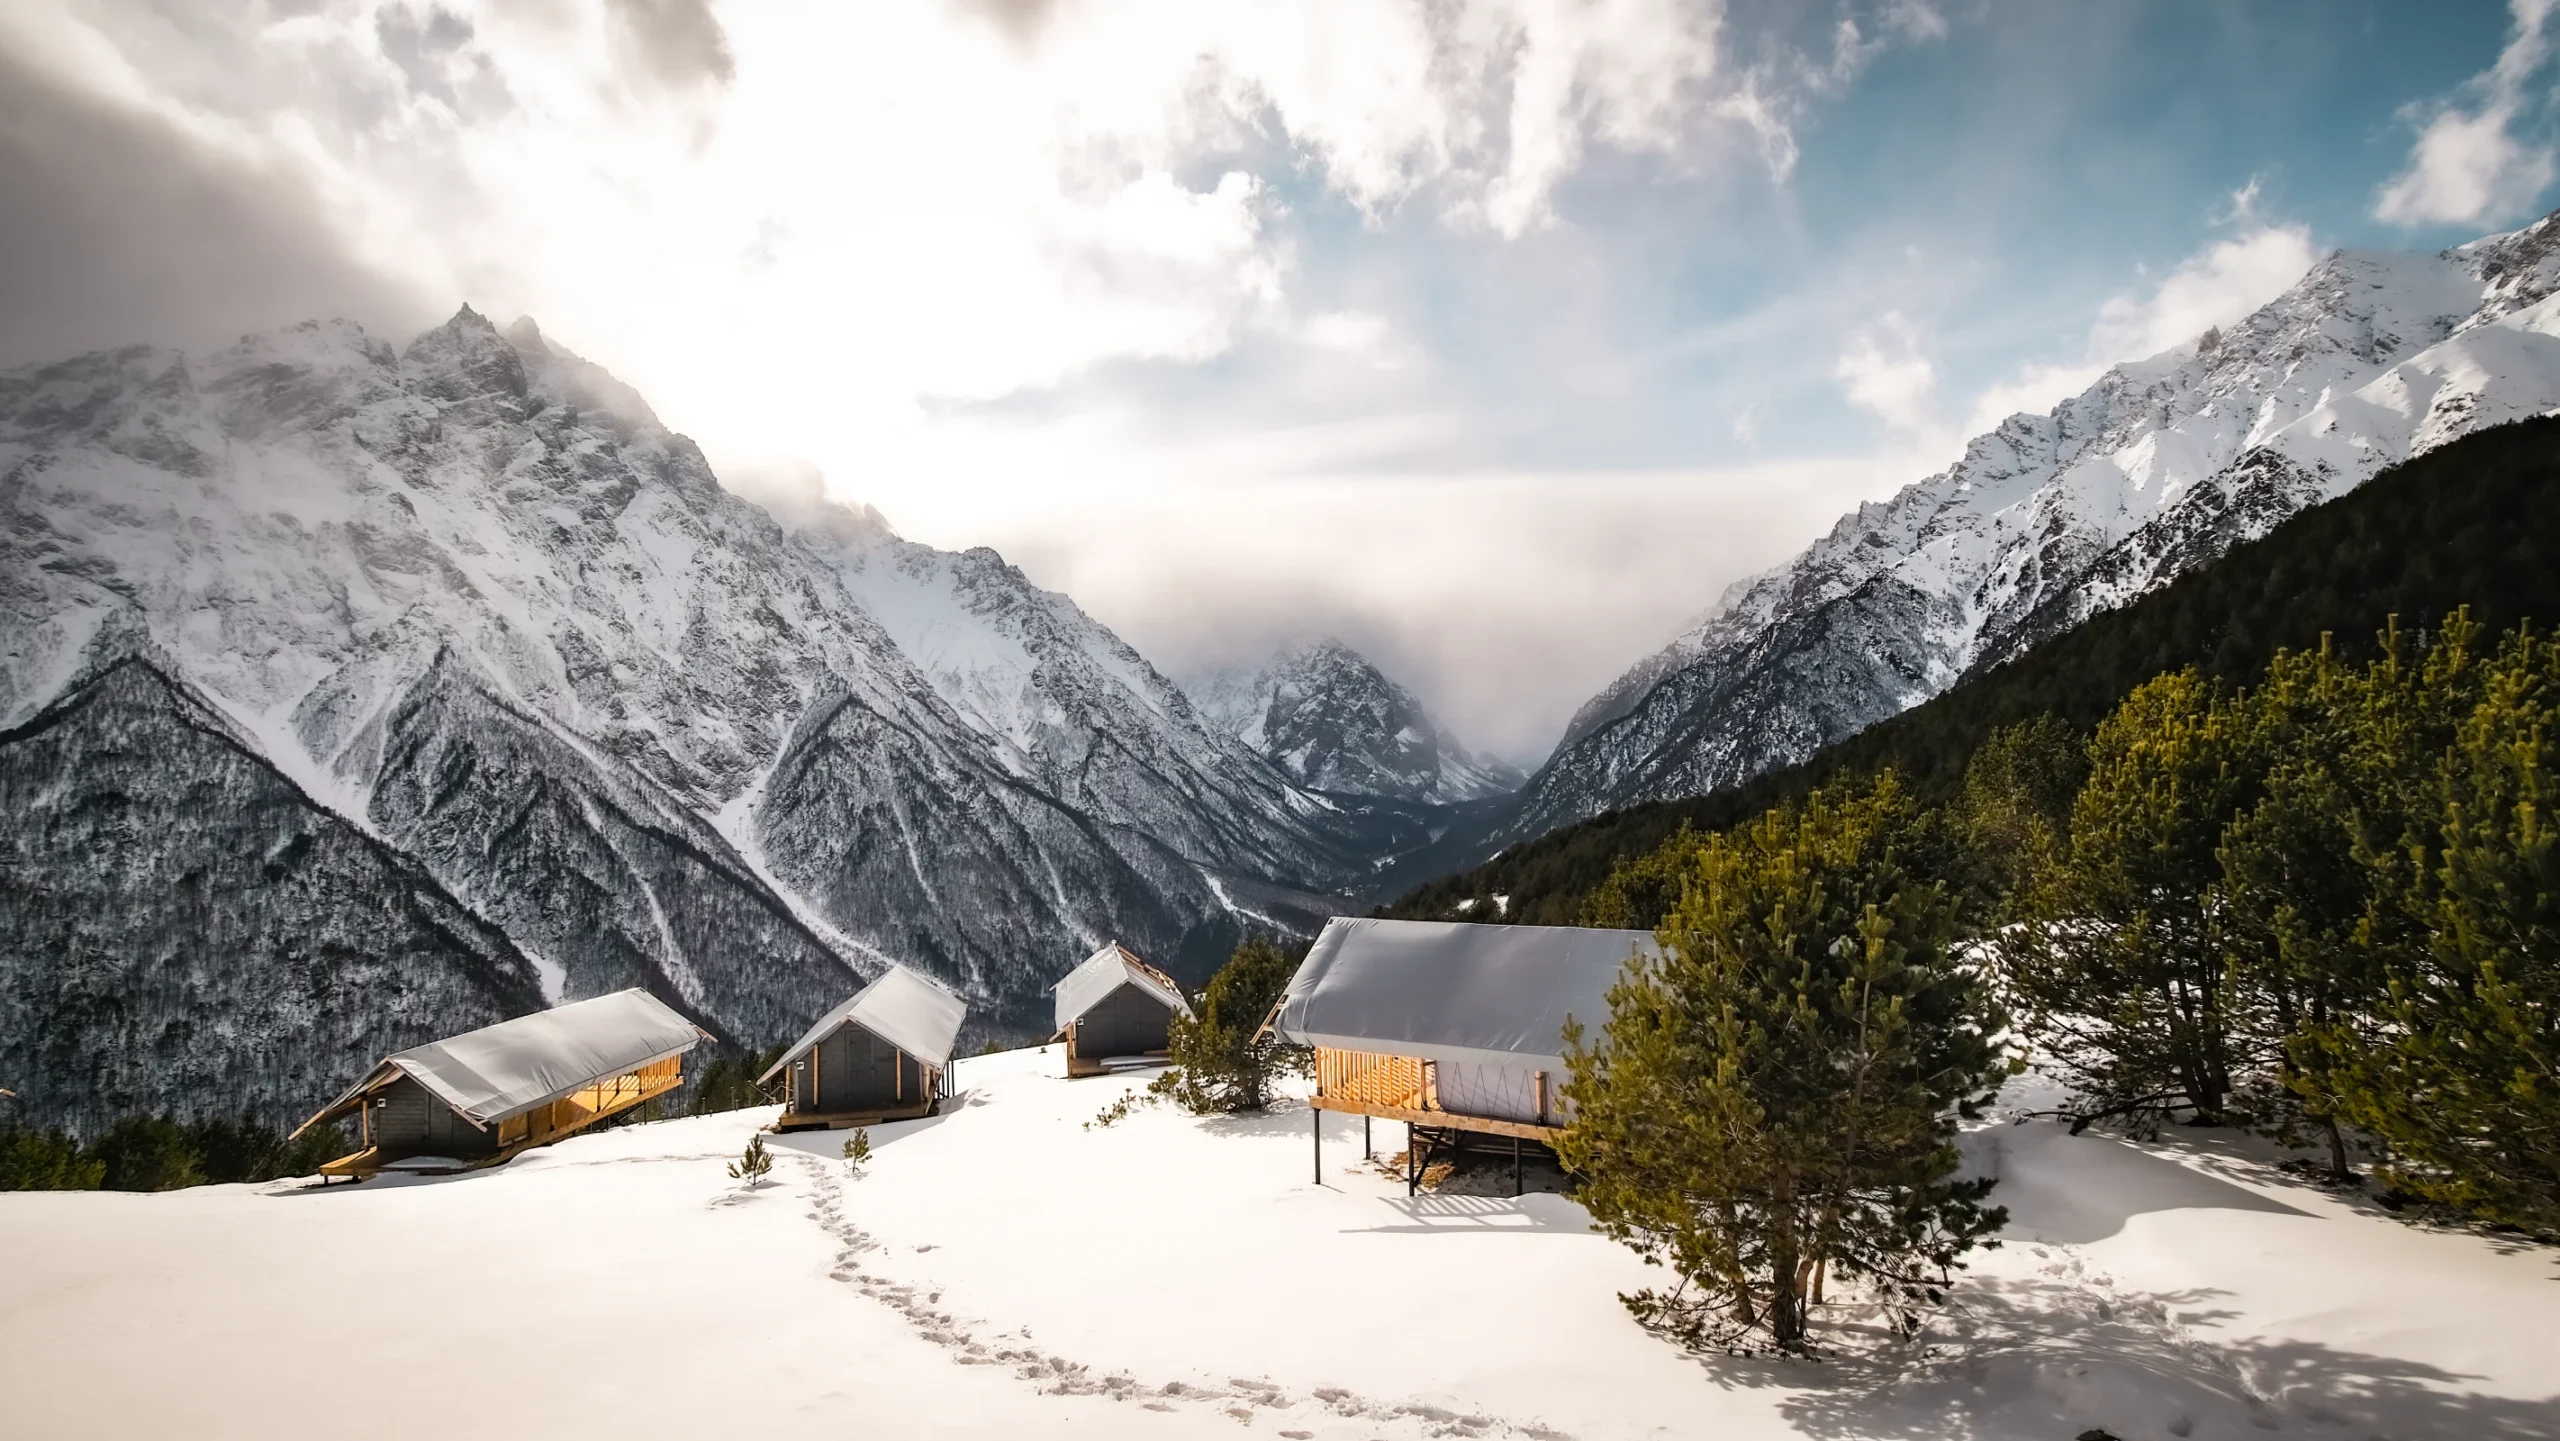
Contemporary modular systems designed for stays in nature.
EXPLORE THE COLLECTION ↓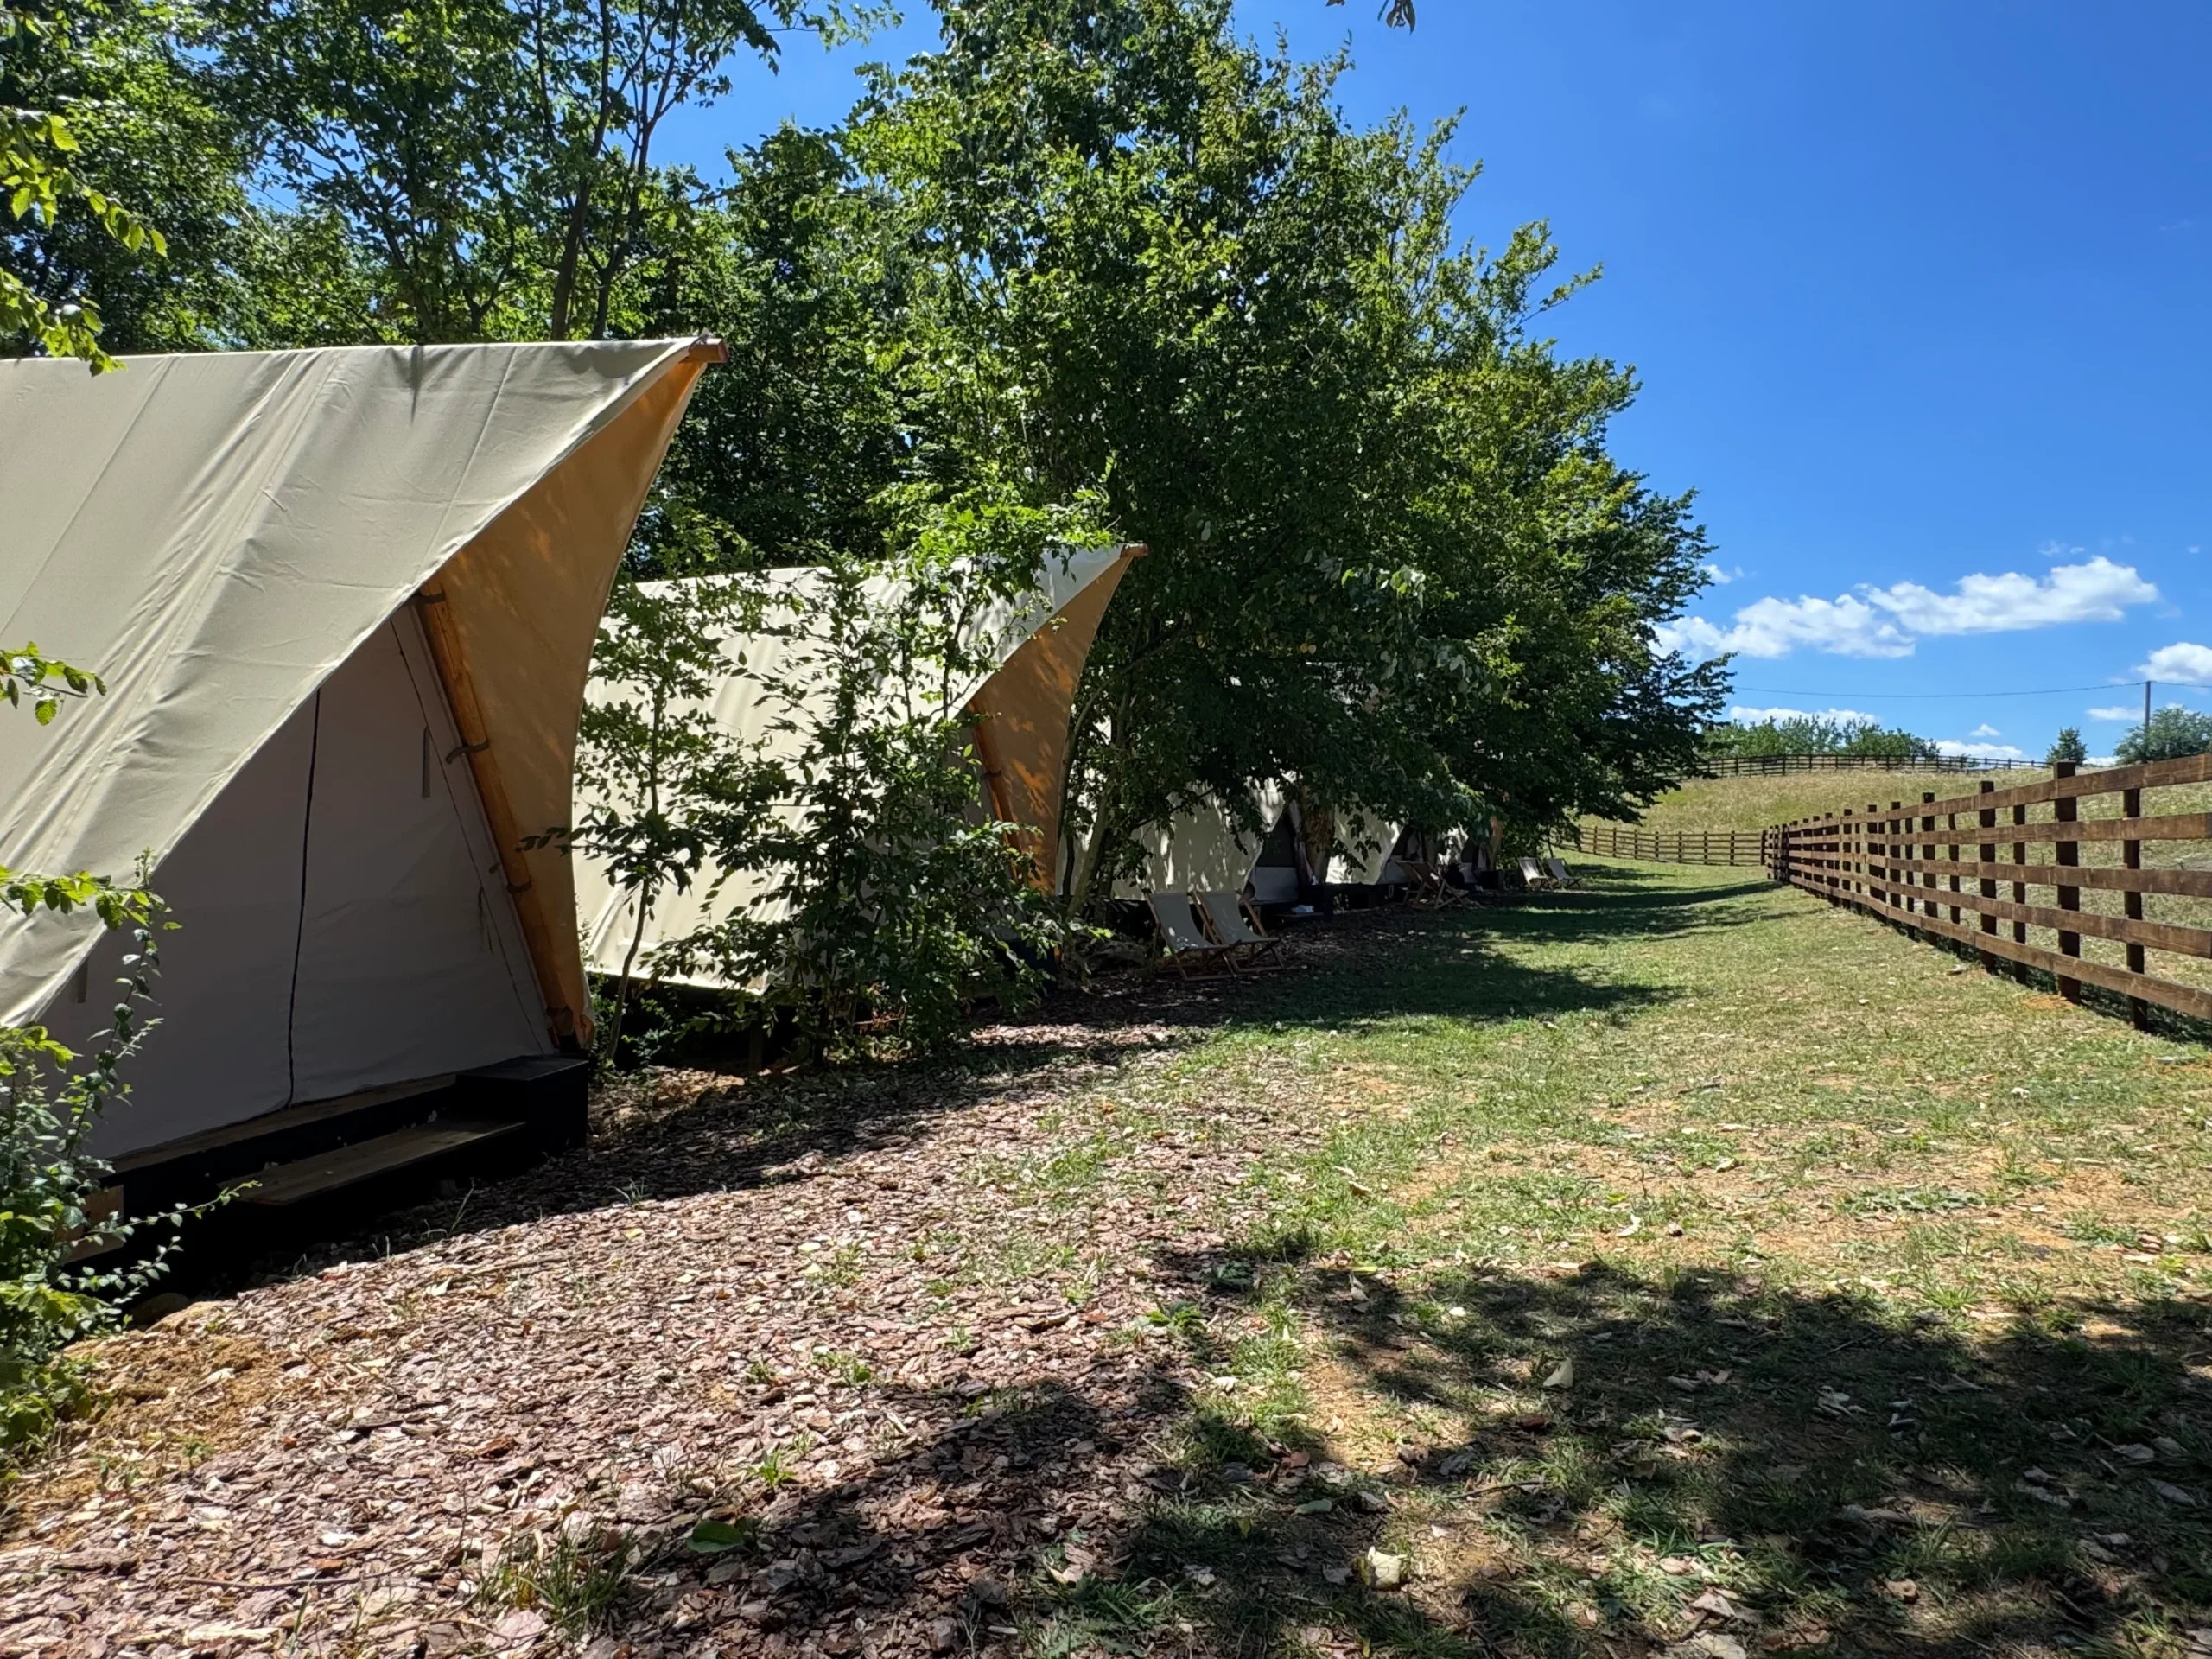
The Wildhomes approach
A proven foundation.
Adapted to your project.
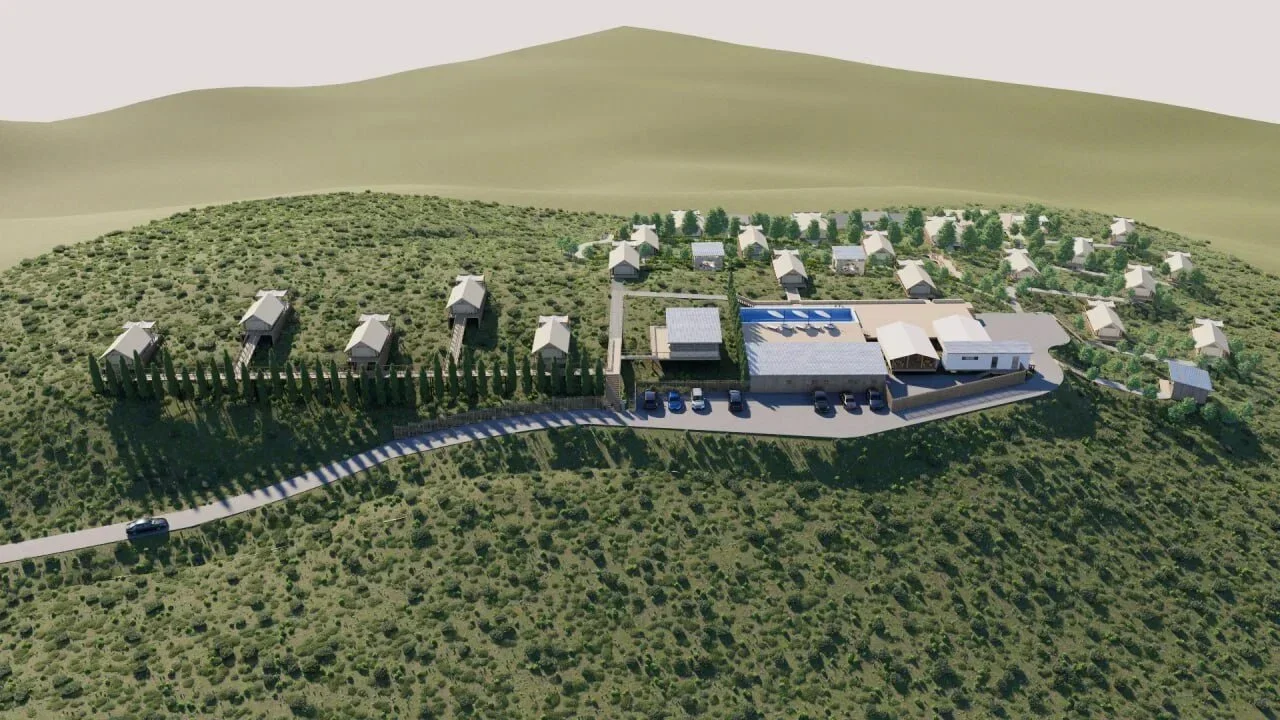
Wildhomes develops and manufactures glamping units based on proven models, adapted to the requirements of each individual hospitality project. Dimensions, configuration, level of fit-out and optional features are defined according to use, location and budget.
2026 Collection
Choose your foundation.
Six distinct systems. From compact accommodation units to large hospitality and event spaces.
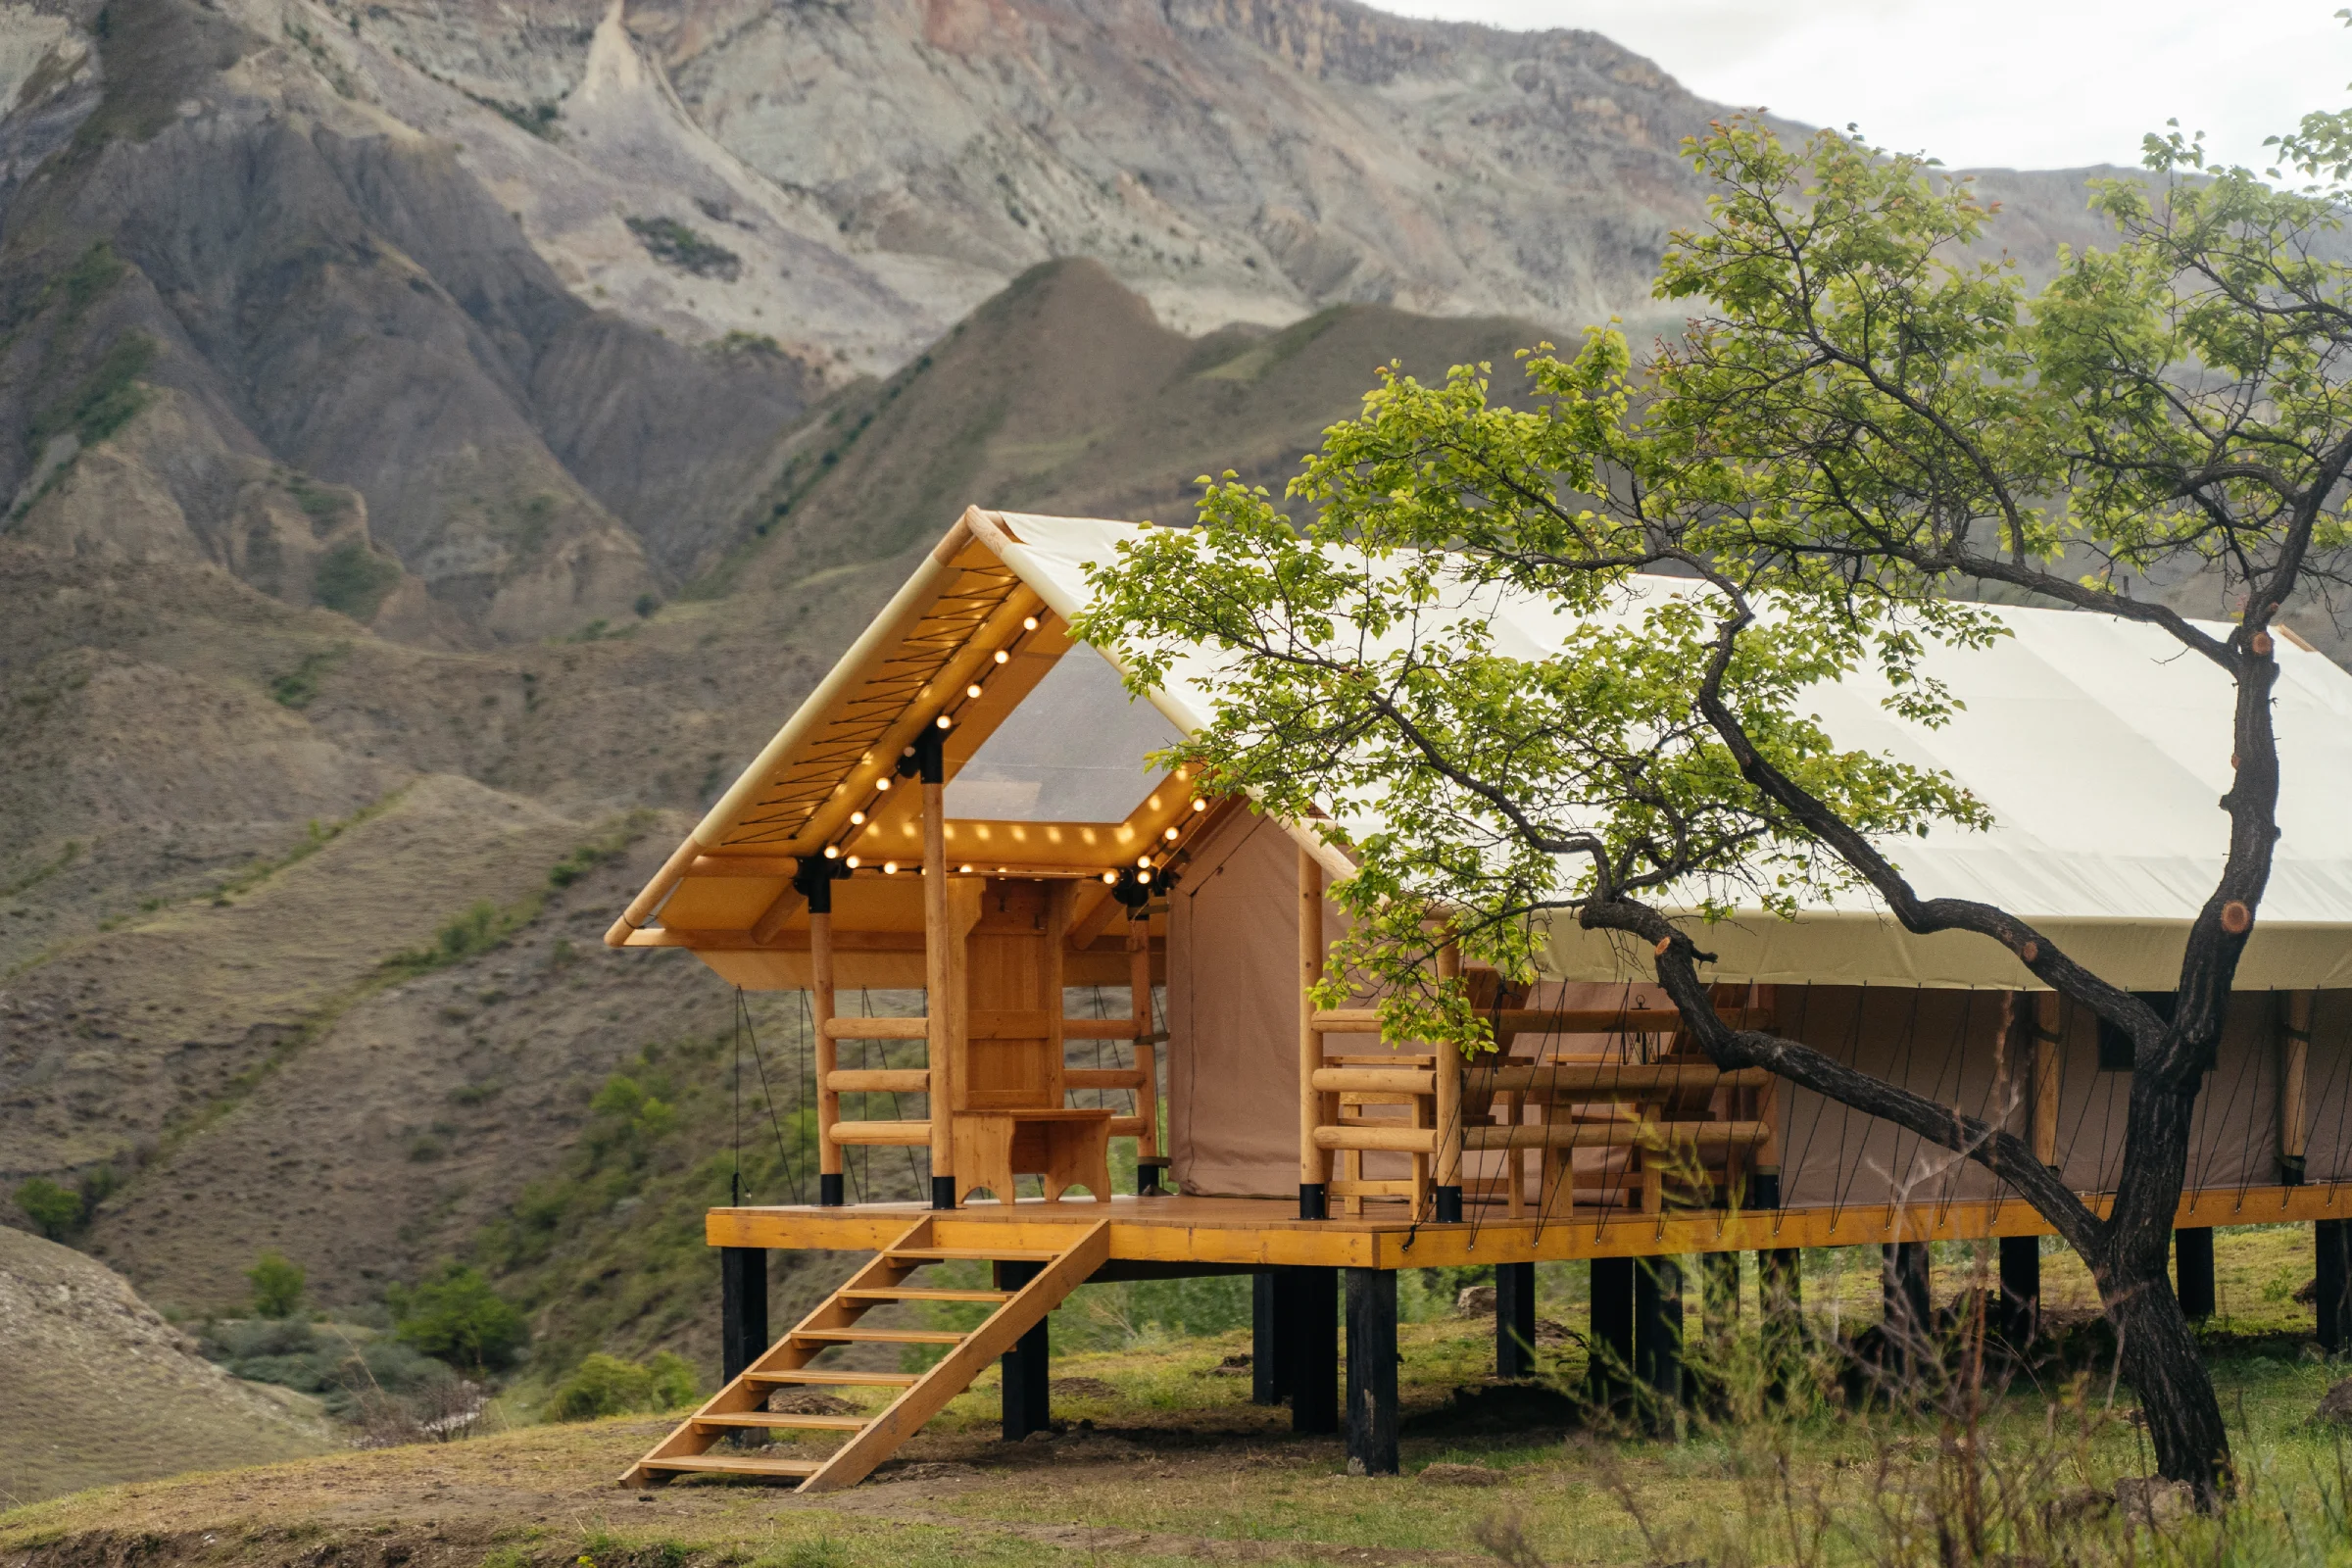
Safari
A modular glamping system with a fixed width of 4 m. The structural frame is developed in 2 m modules, allowing different combinations of enclosed space, covered terrace and additional functional zones.
Safari configurations
Six standard configurations.
Each standard configuration is a starting point. The system can be extended further in length to suit the requirements of a specific project.
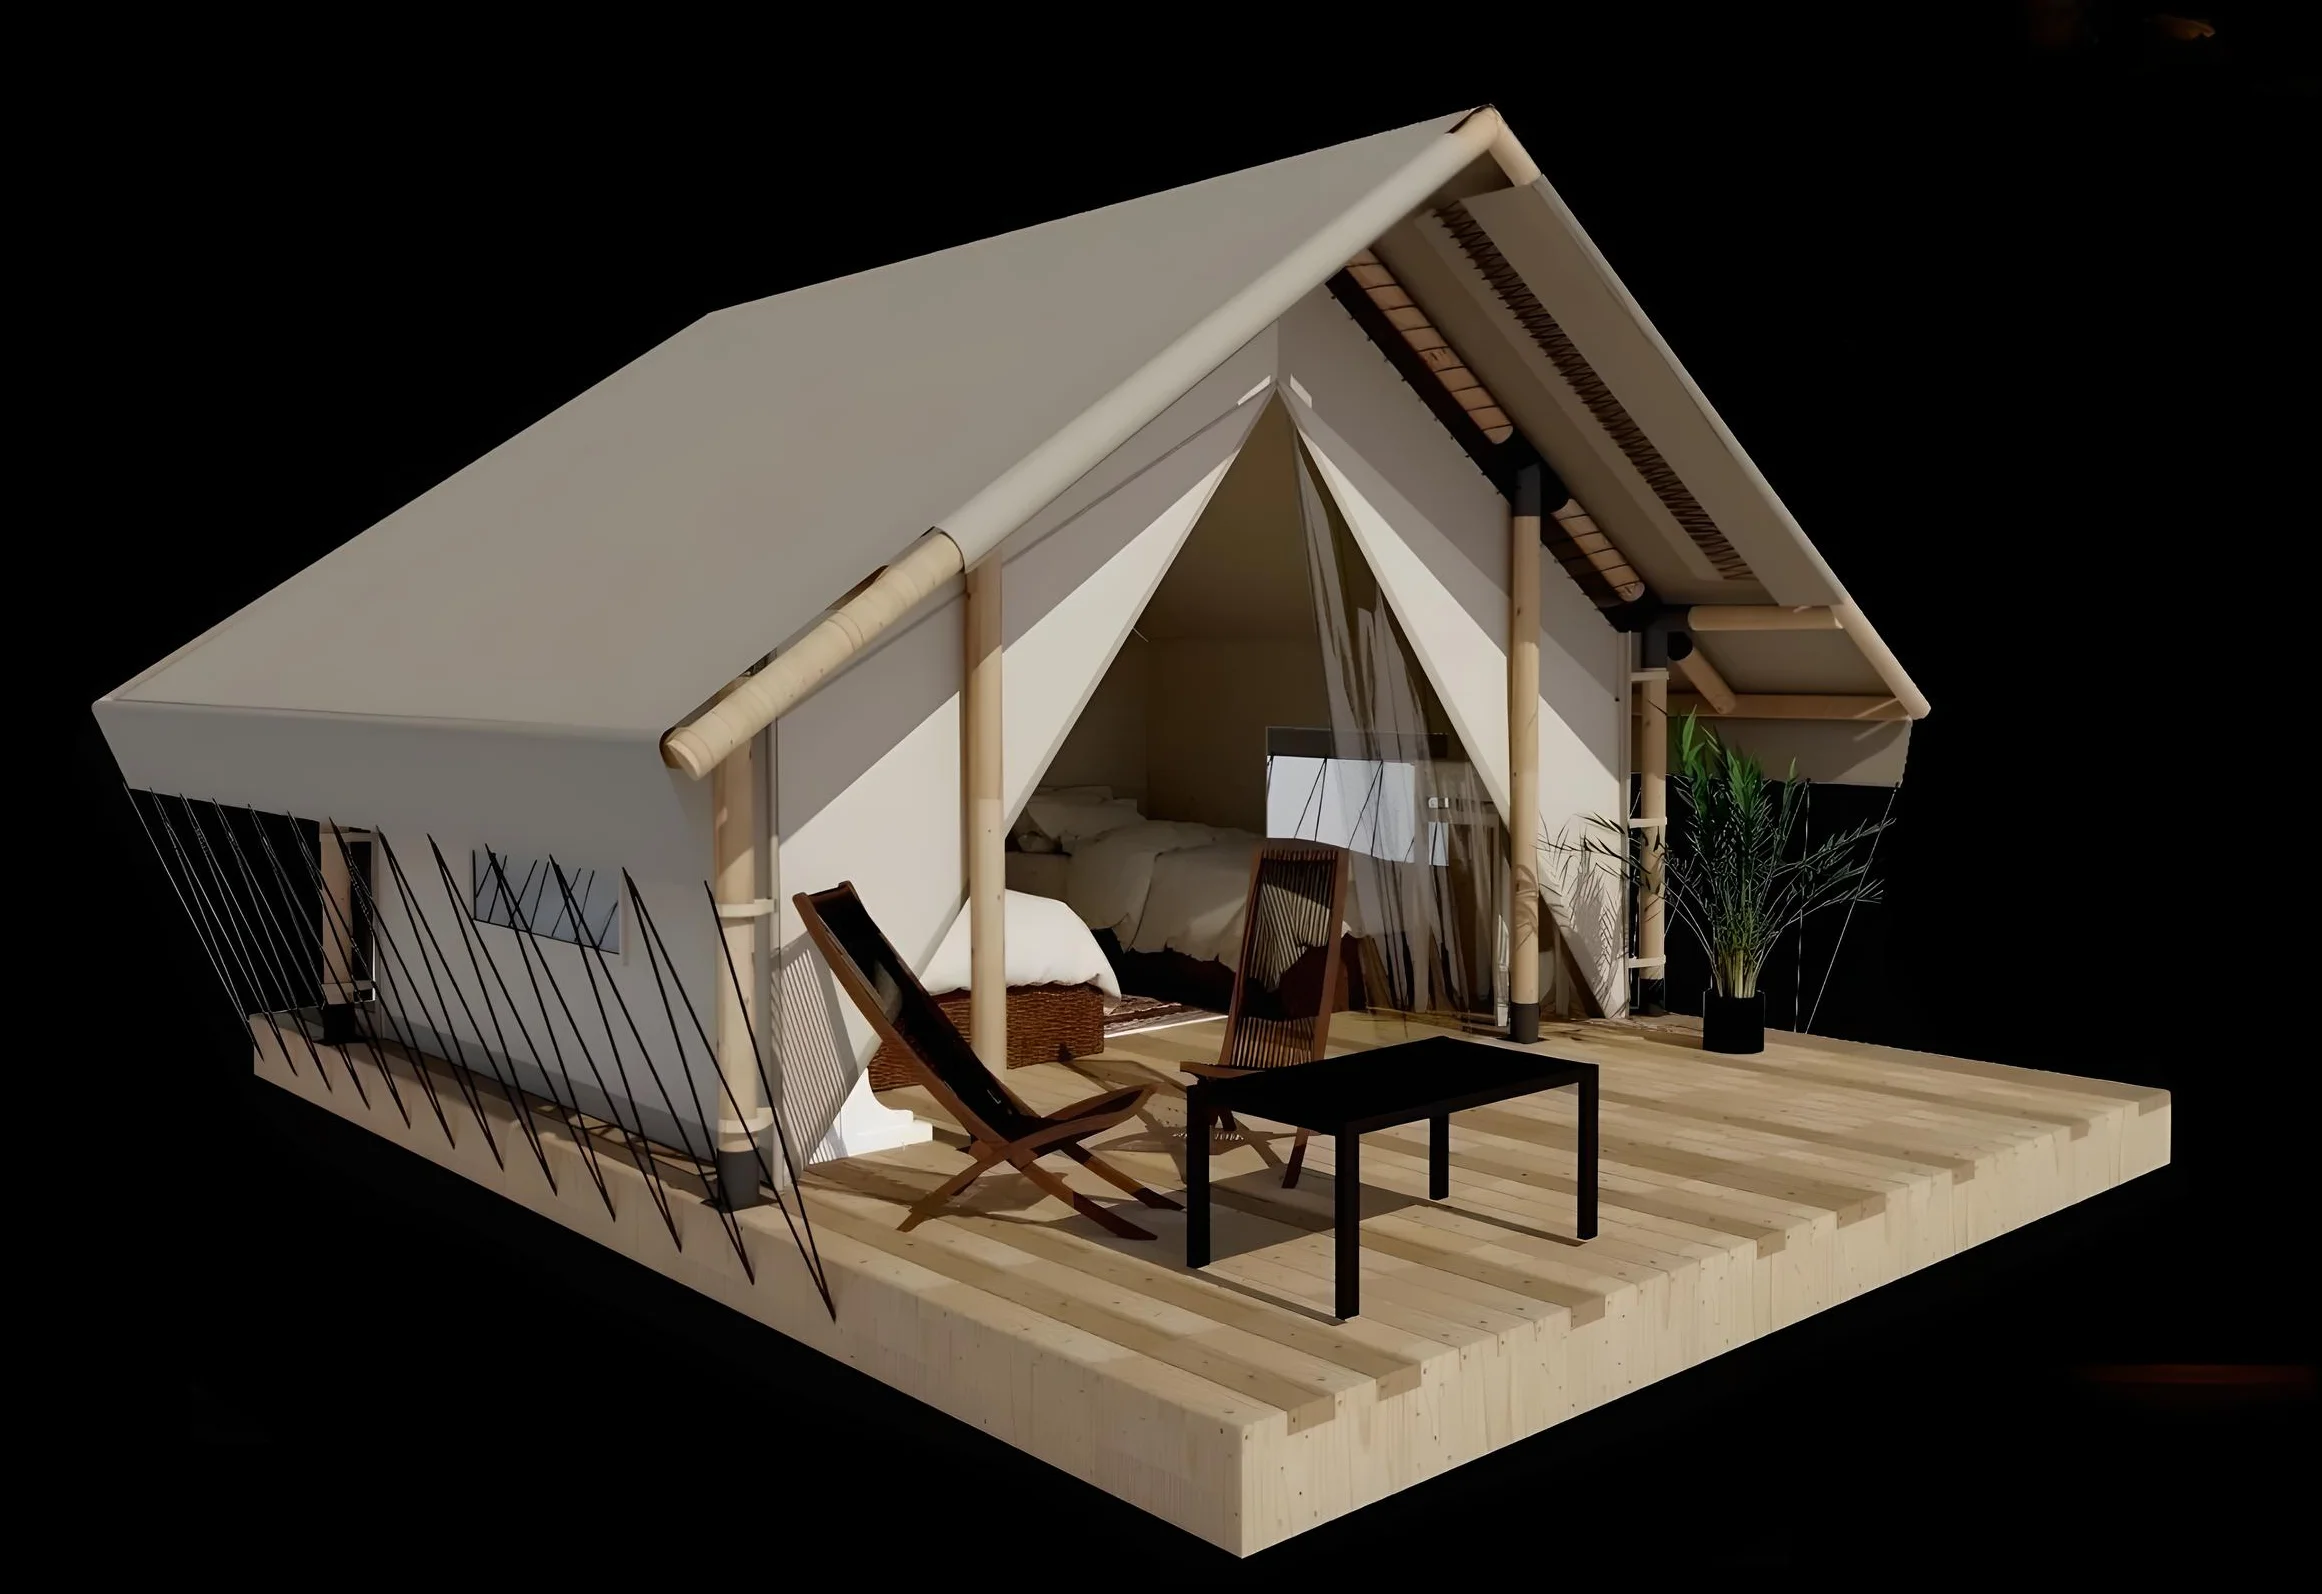
Safari 1
Safari / Experience
One system. Multiple ways to use it.
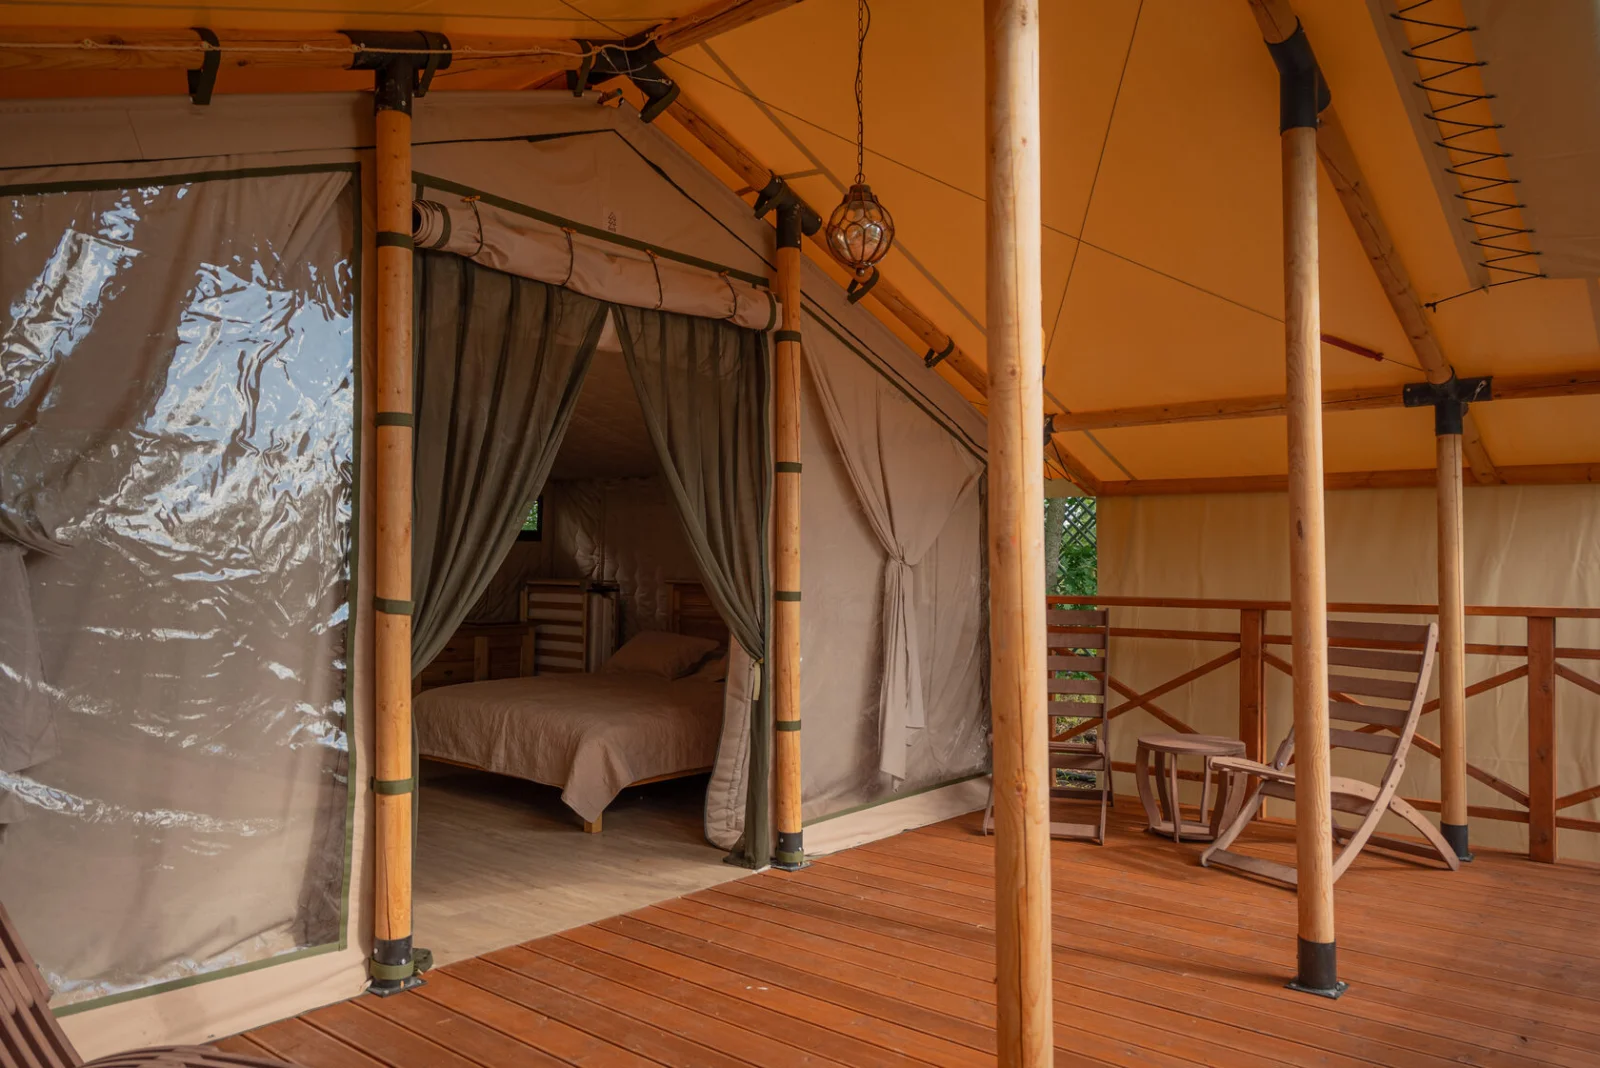
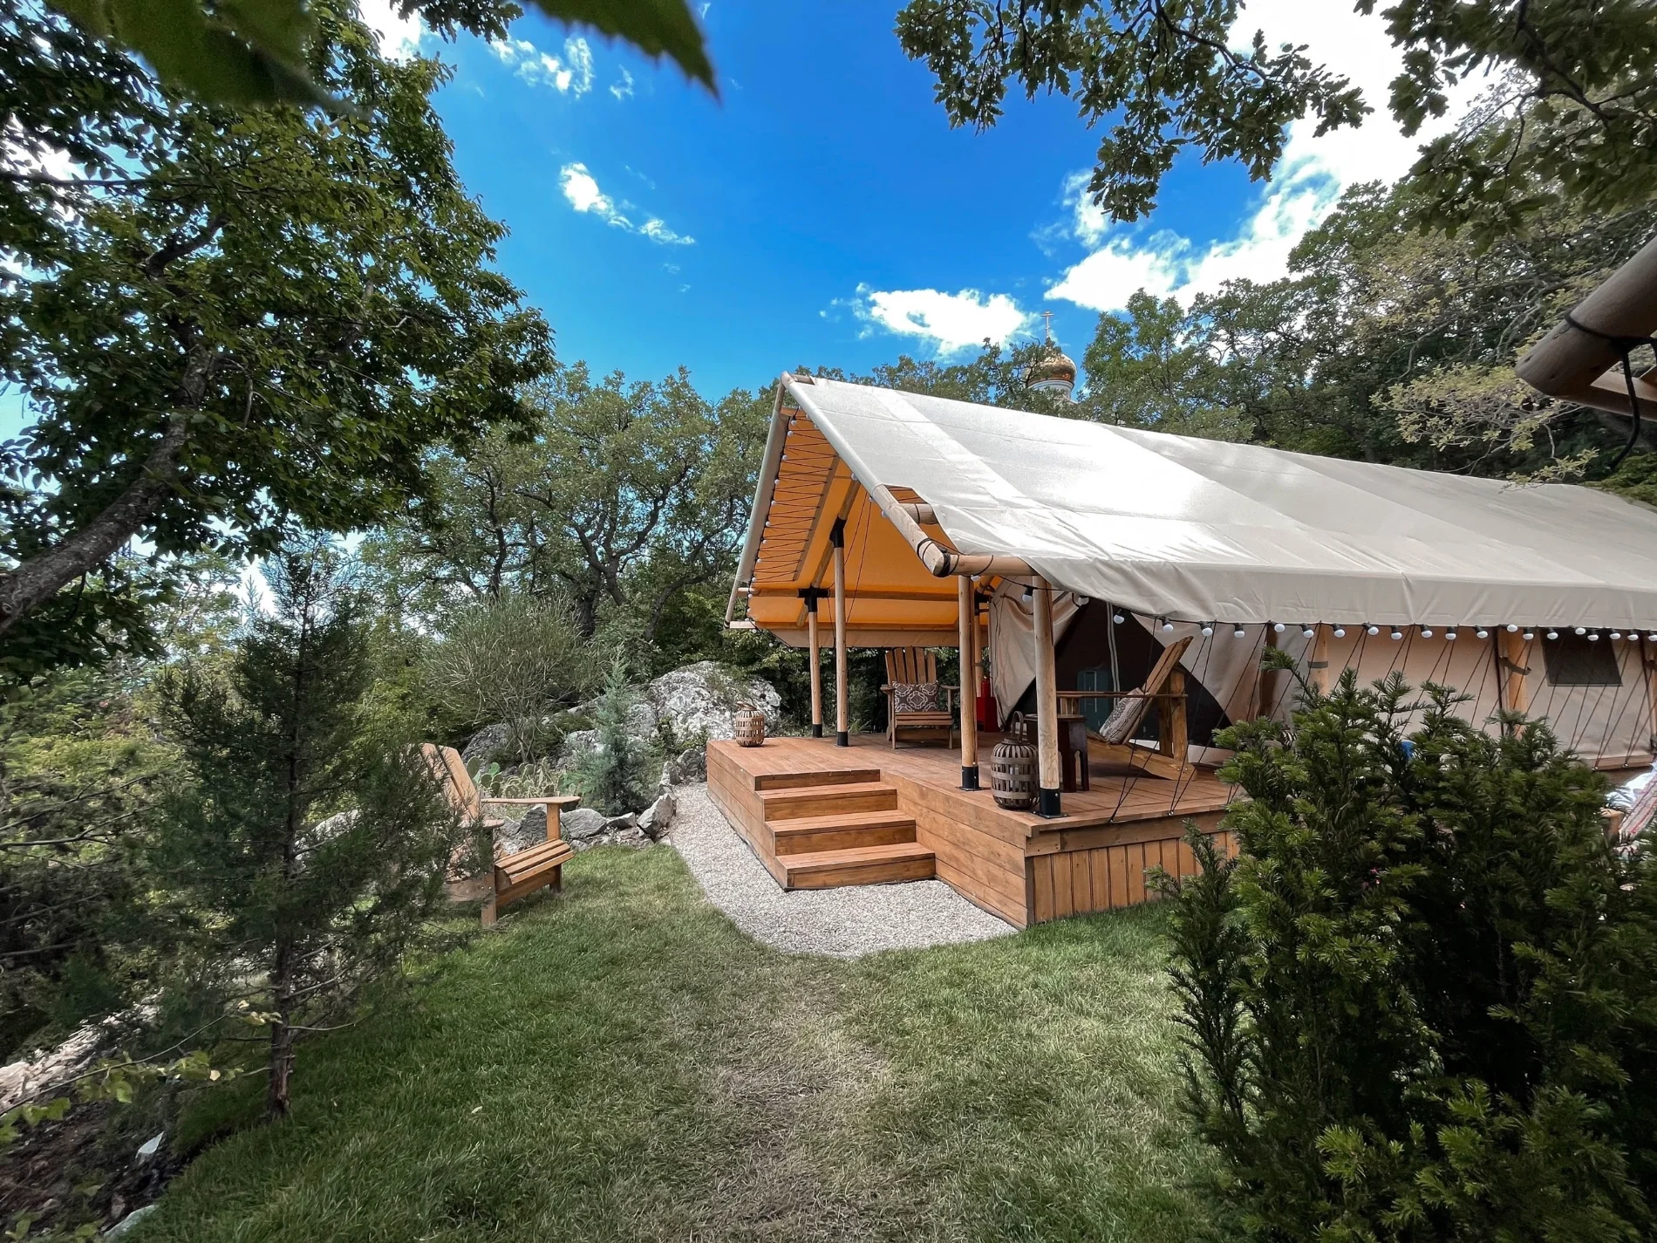 COVERED TERRACE
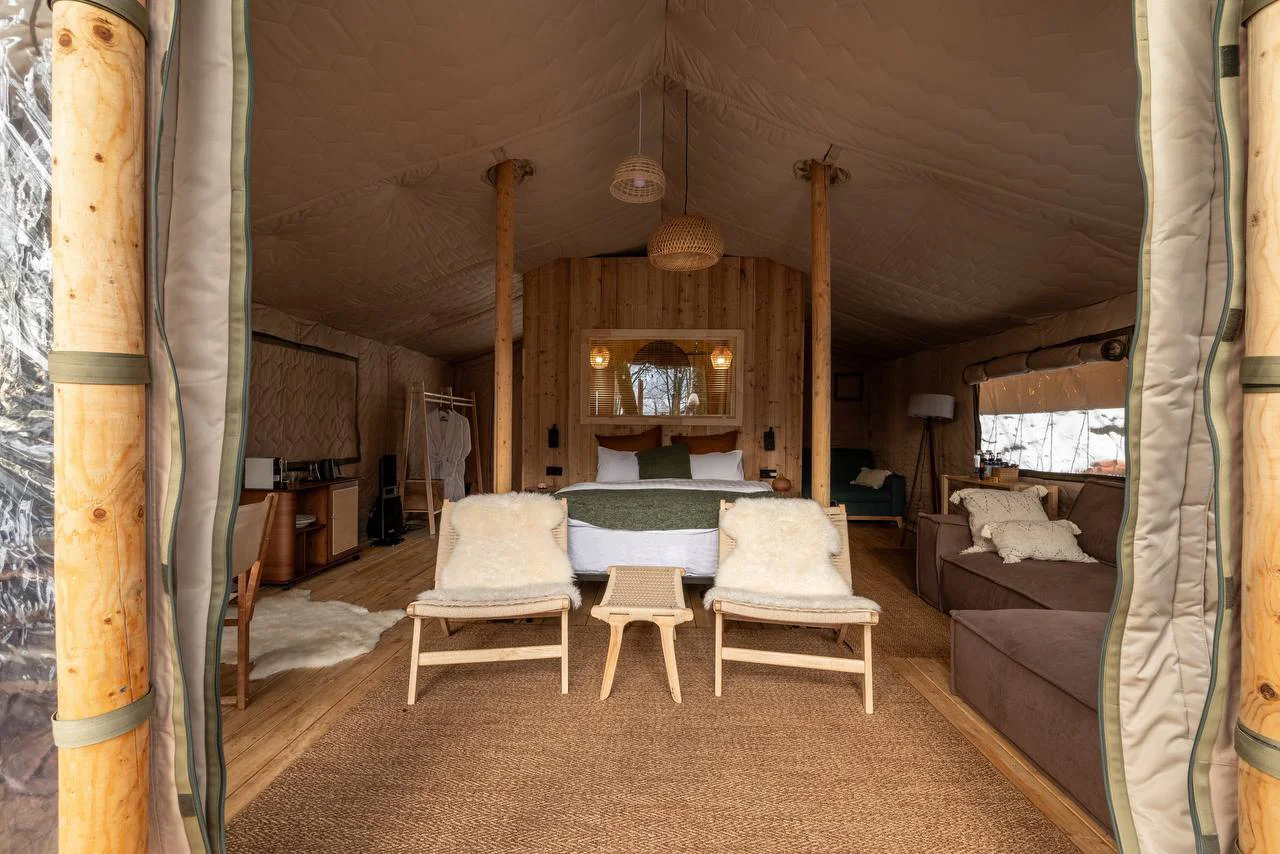
 INTERIOR
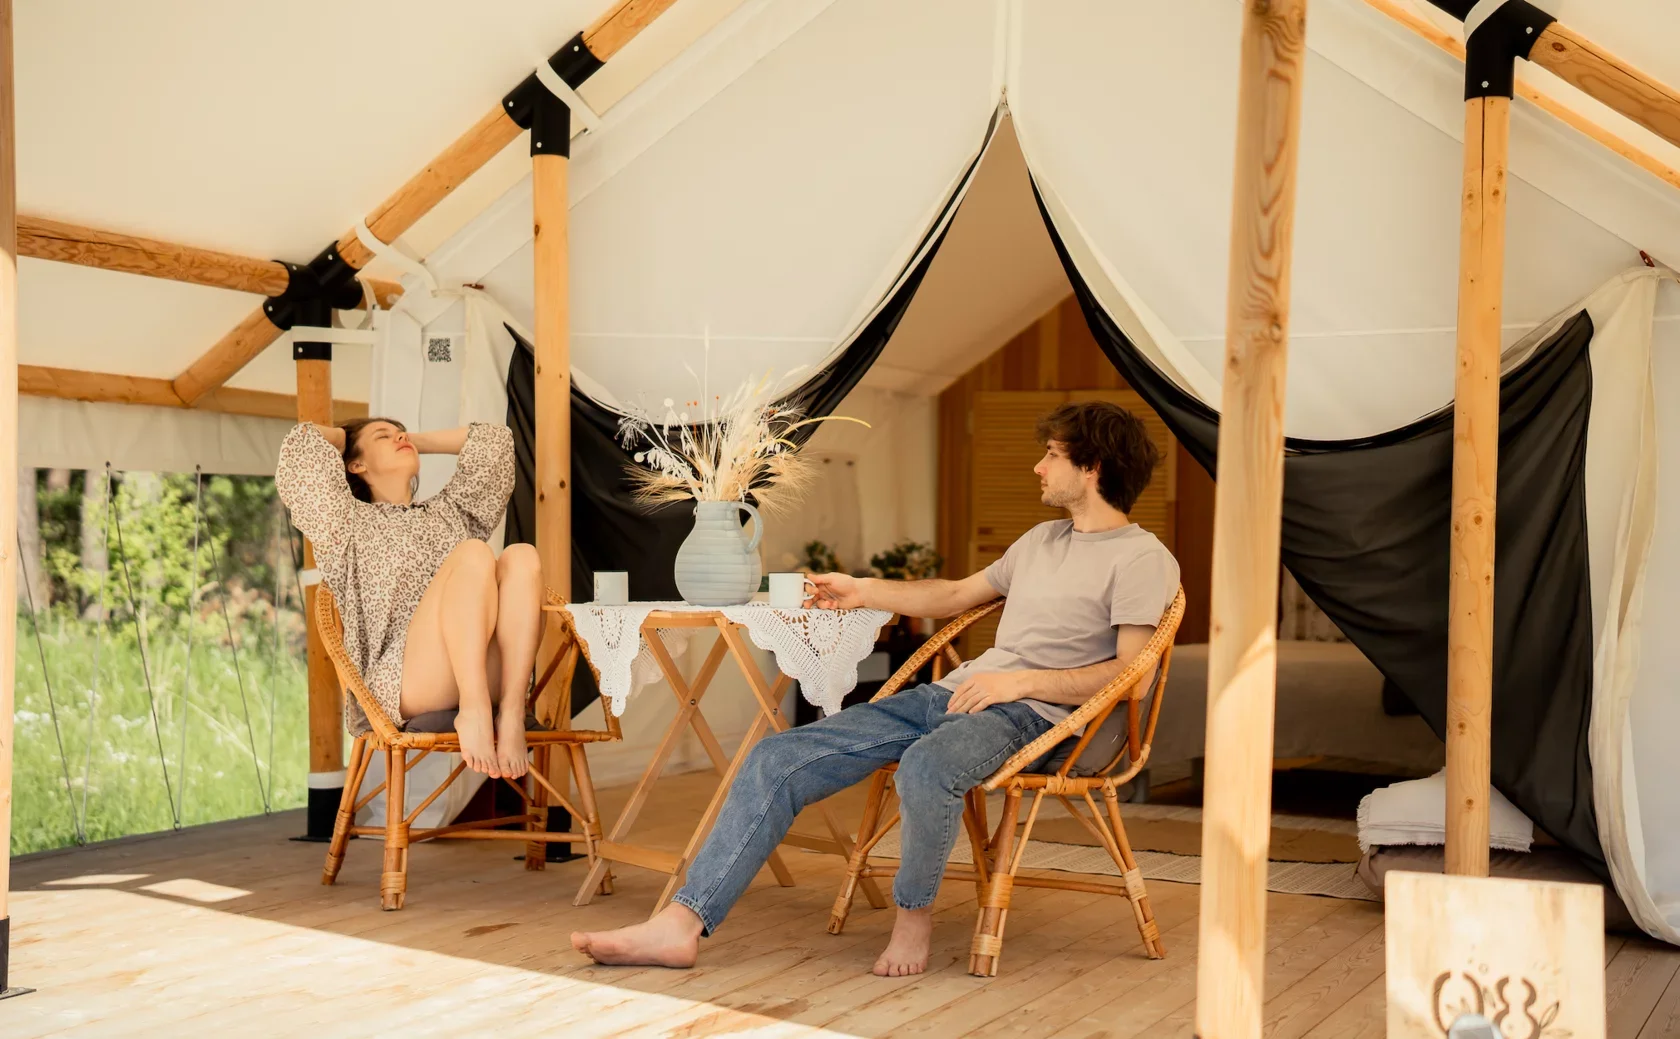 STRUCTURE
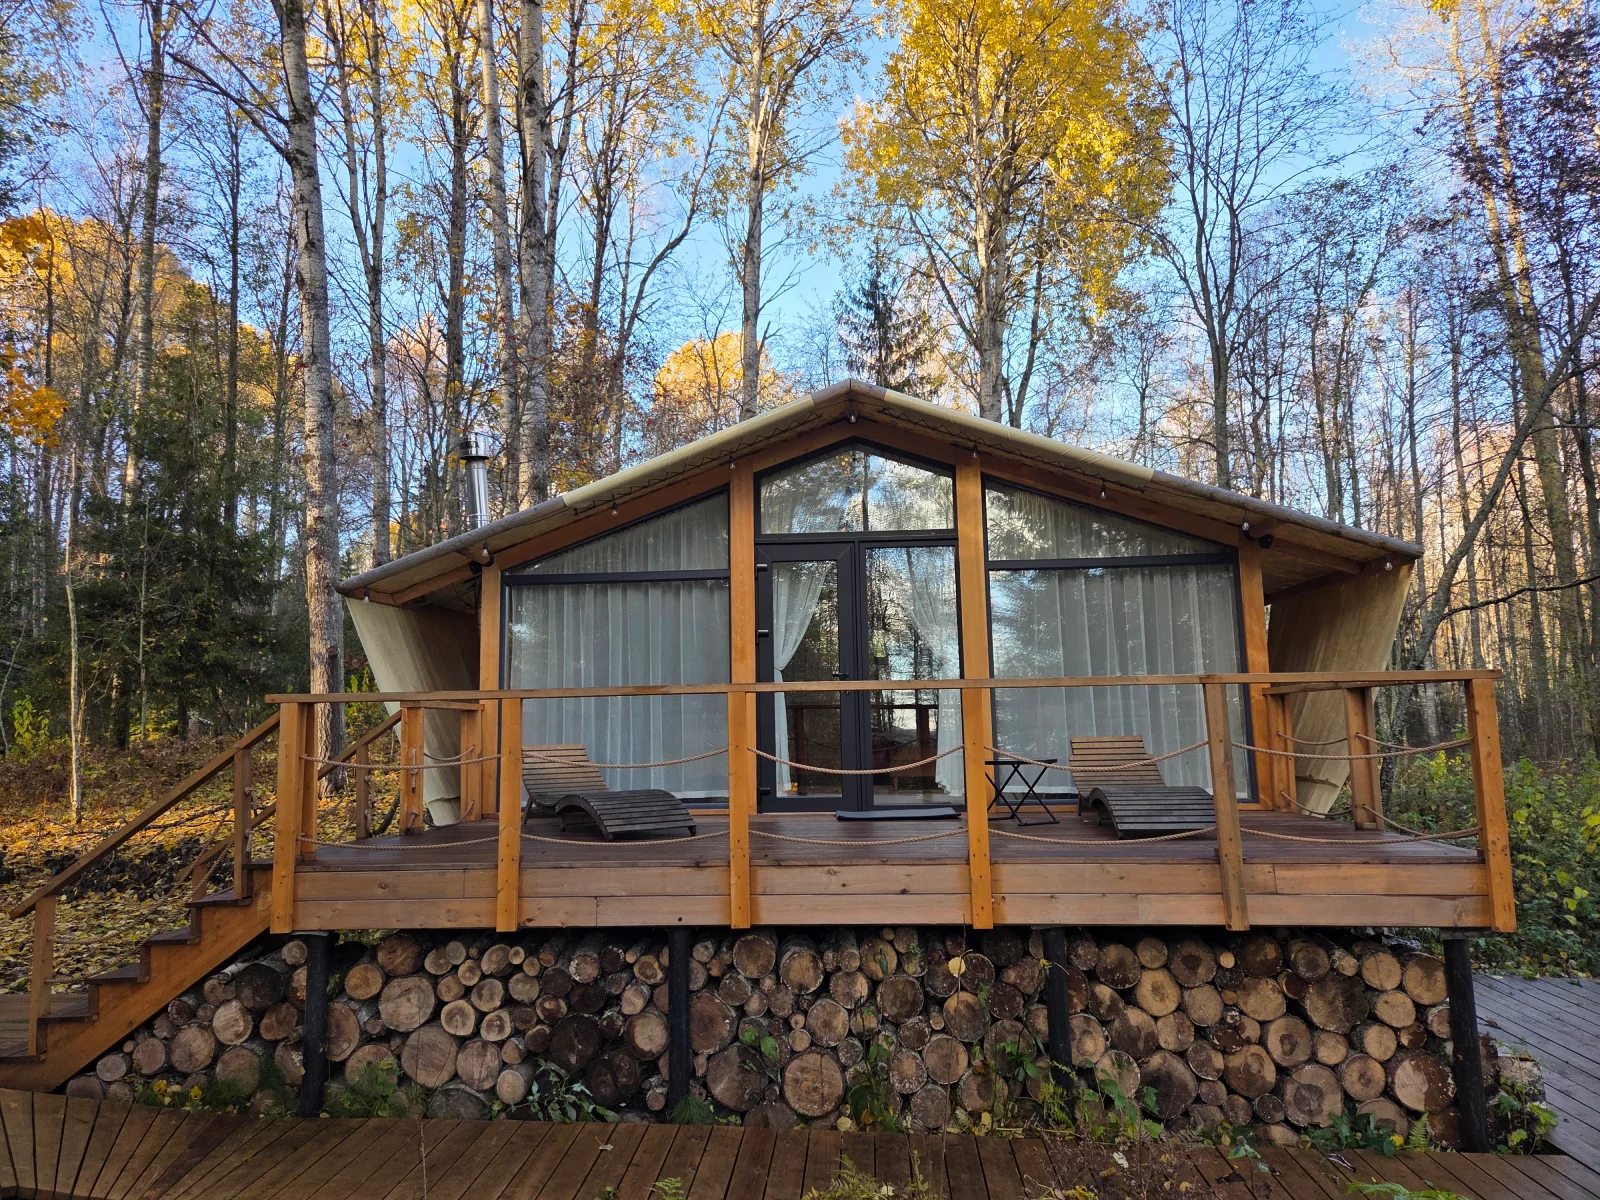
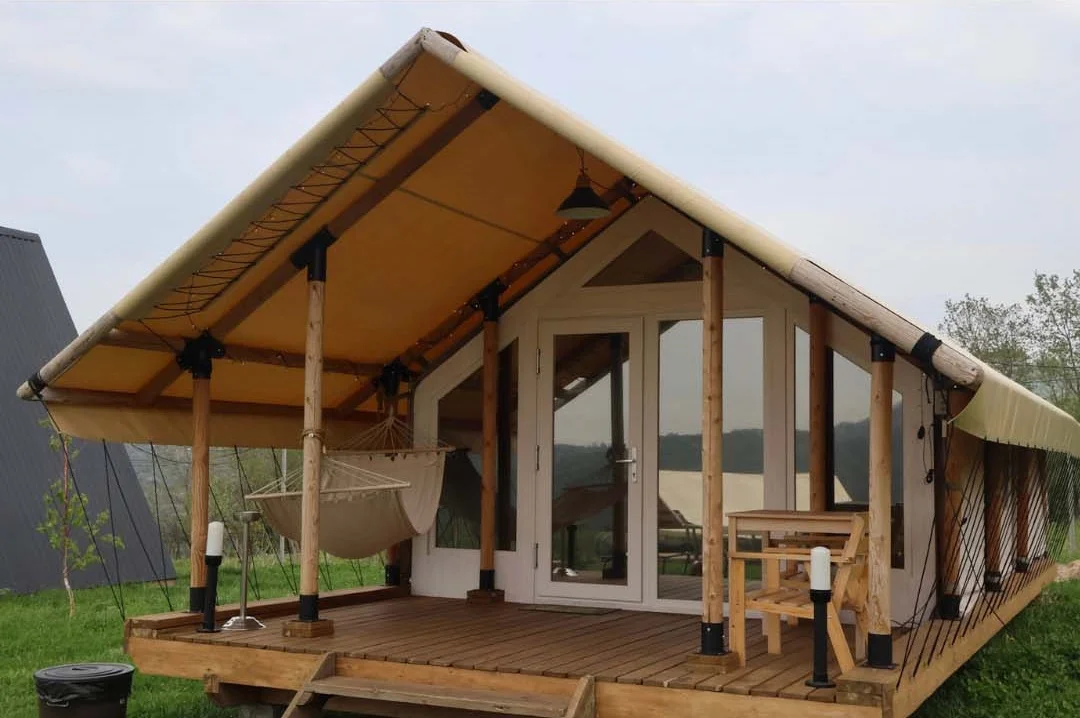 GLASS FACADE
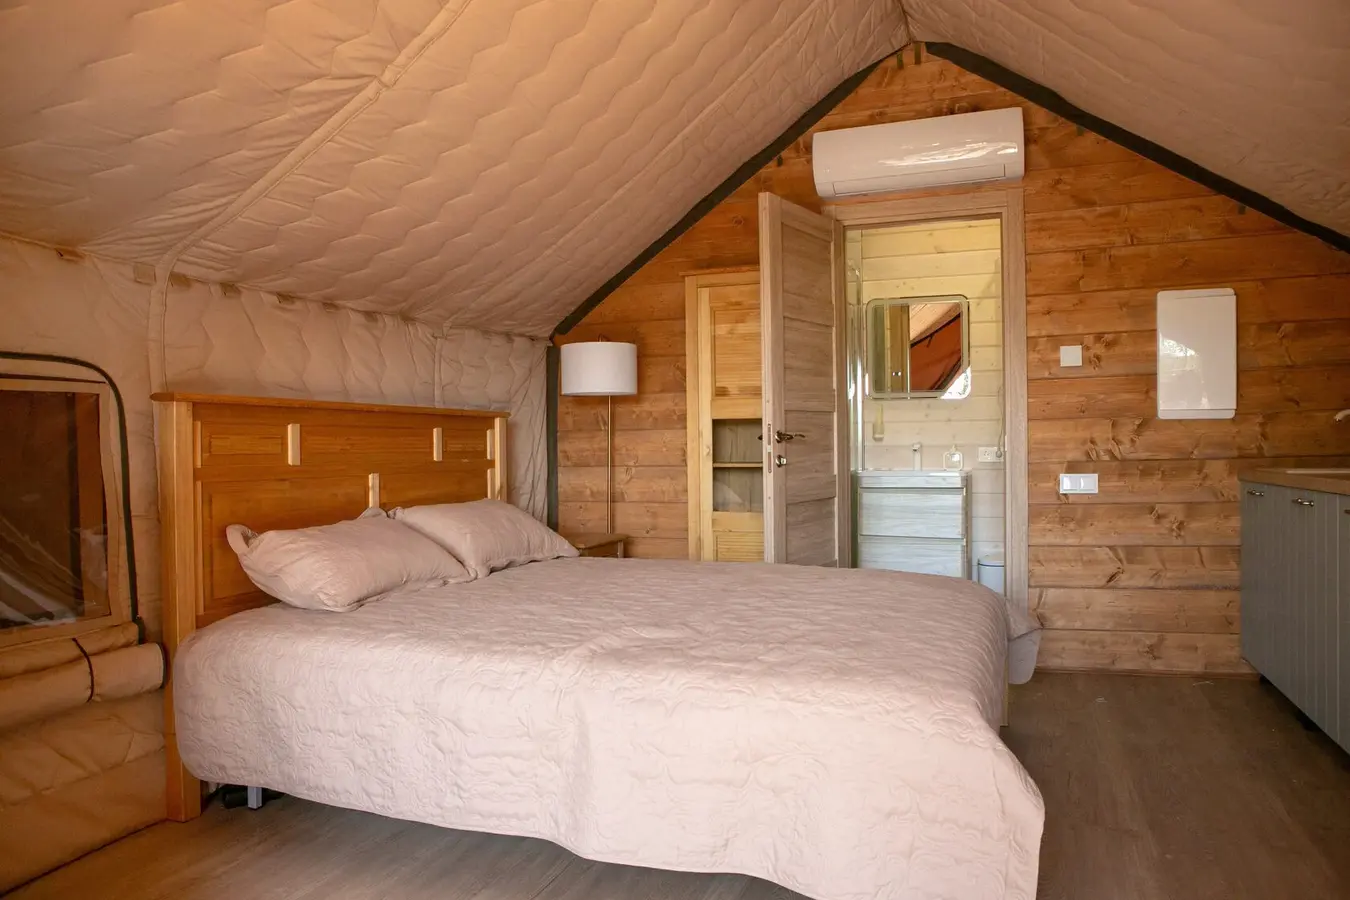 BATHROOM / OPTION
Safari / Options
Configuration tailored to the project.
The base price includes the load-bearing timber structure, connectors, outer membrane and tent for the selected configuration. The platform is not included.
Thermal module
+50% of the base price of the selected Safari model.
Glass facade
Front glass facade configuration. Price based on project specification.
Stove preparation
Flue outlet and preparation according to the selected configuration.
Bathroom
A separate room positioned within an extension of the unit. Built separately on site.
Platform
Built by Wildhomes or prepared independently by the client in accordance with our technical guidelines.
Installation
Optional service. Price depends on location and scope of work.
Completed projects
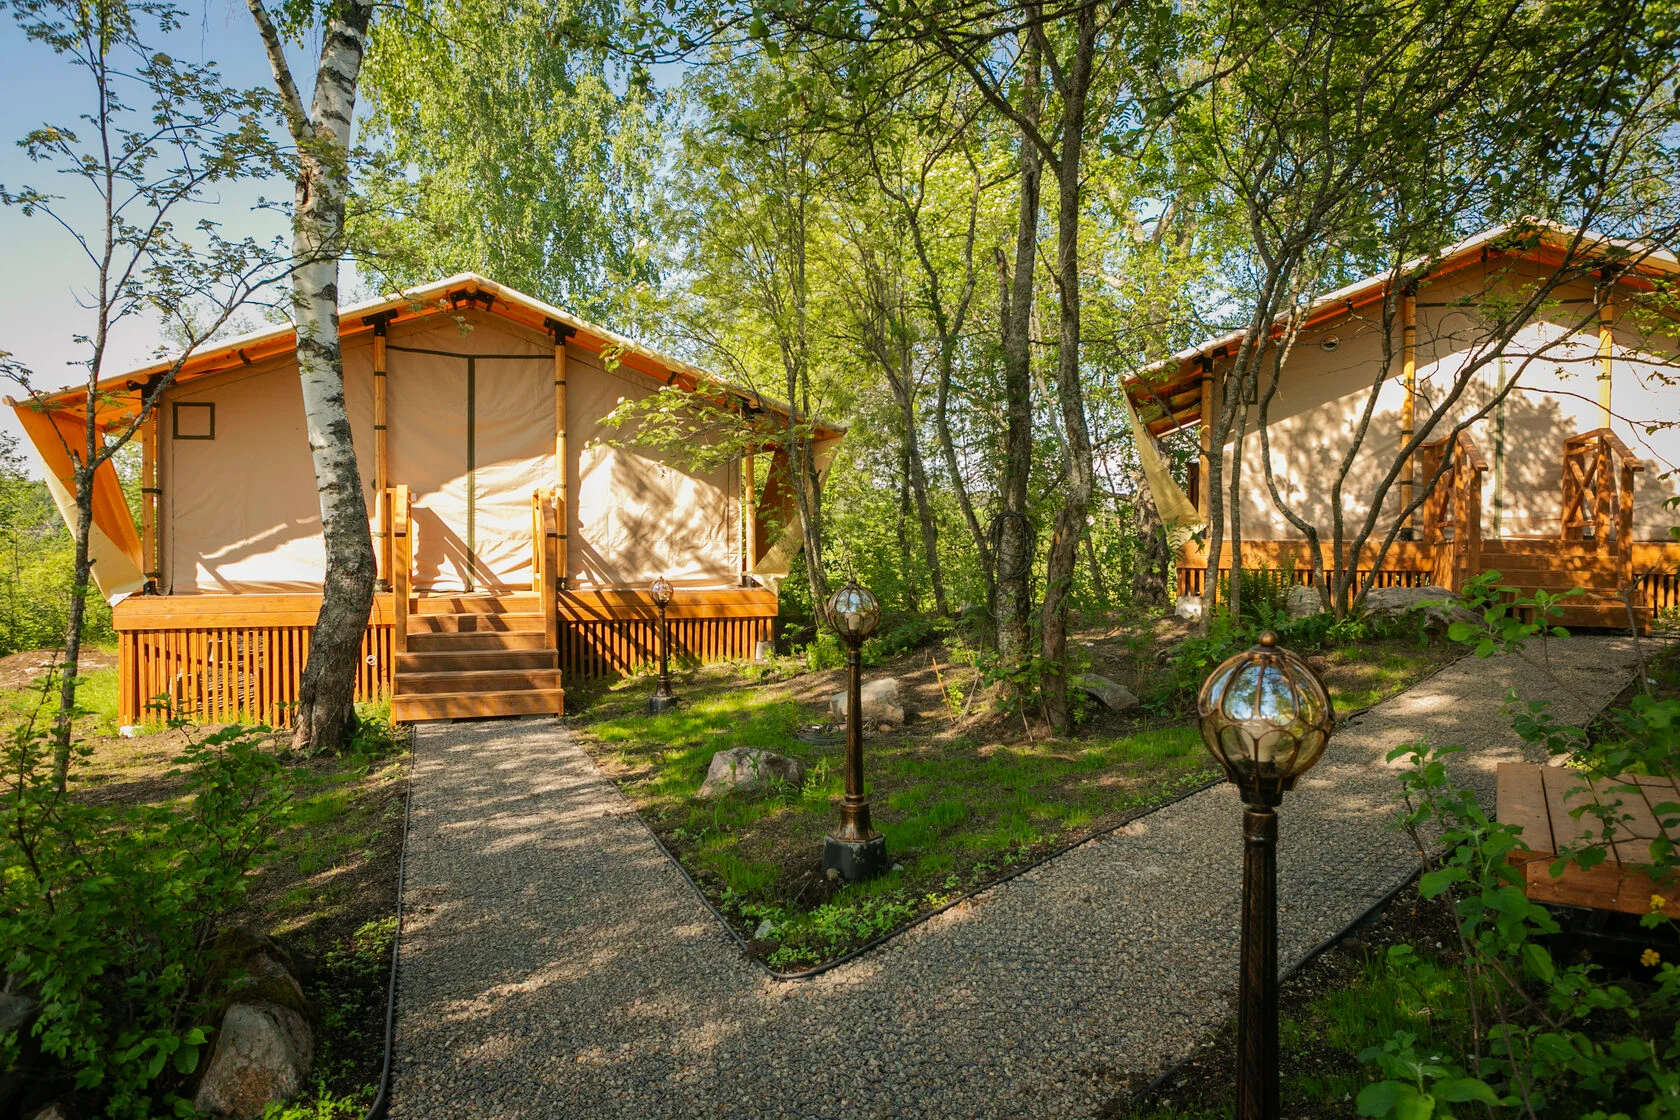
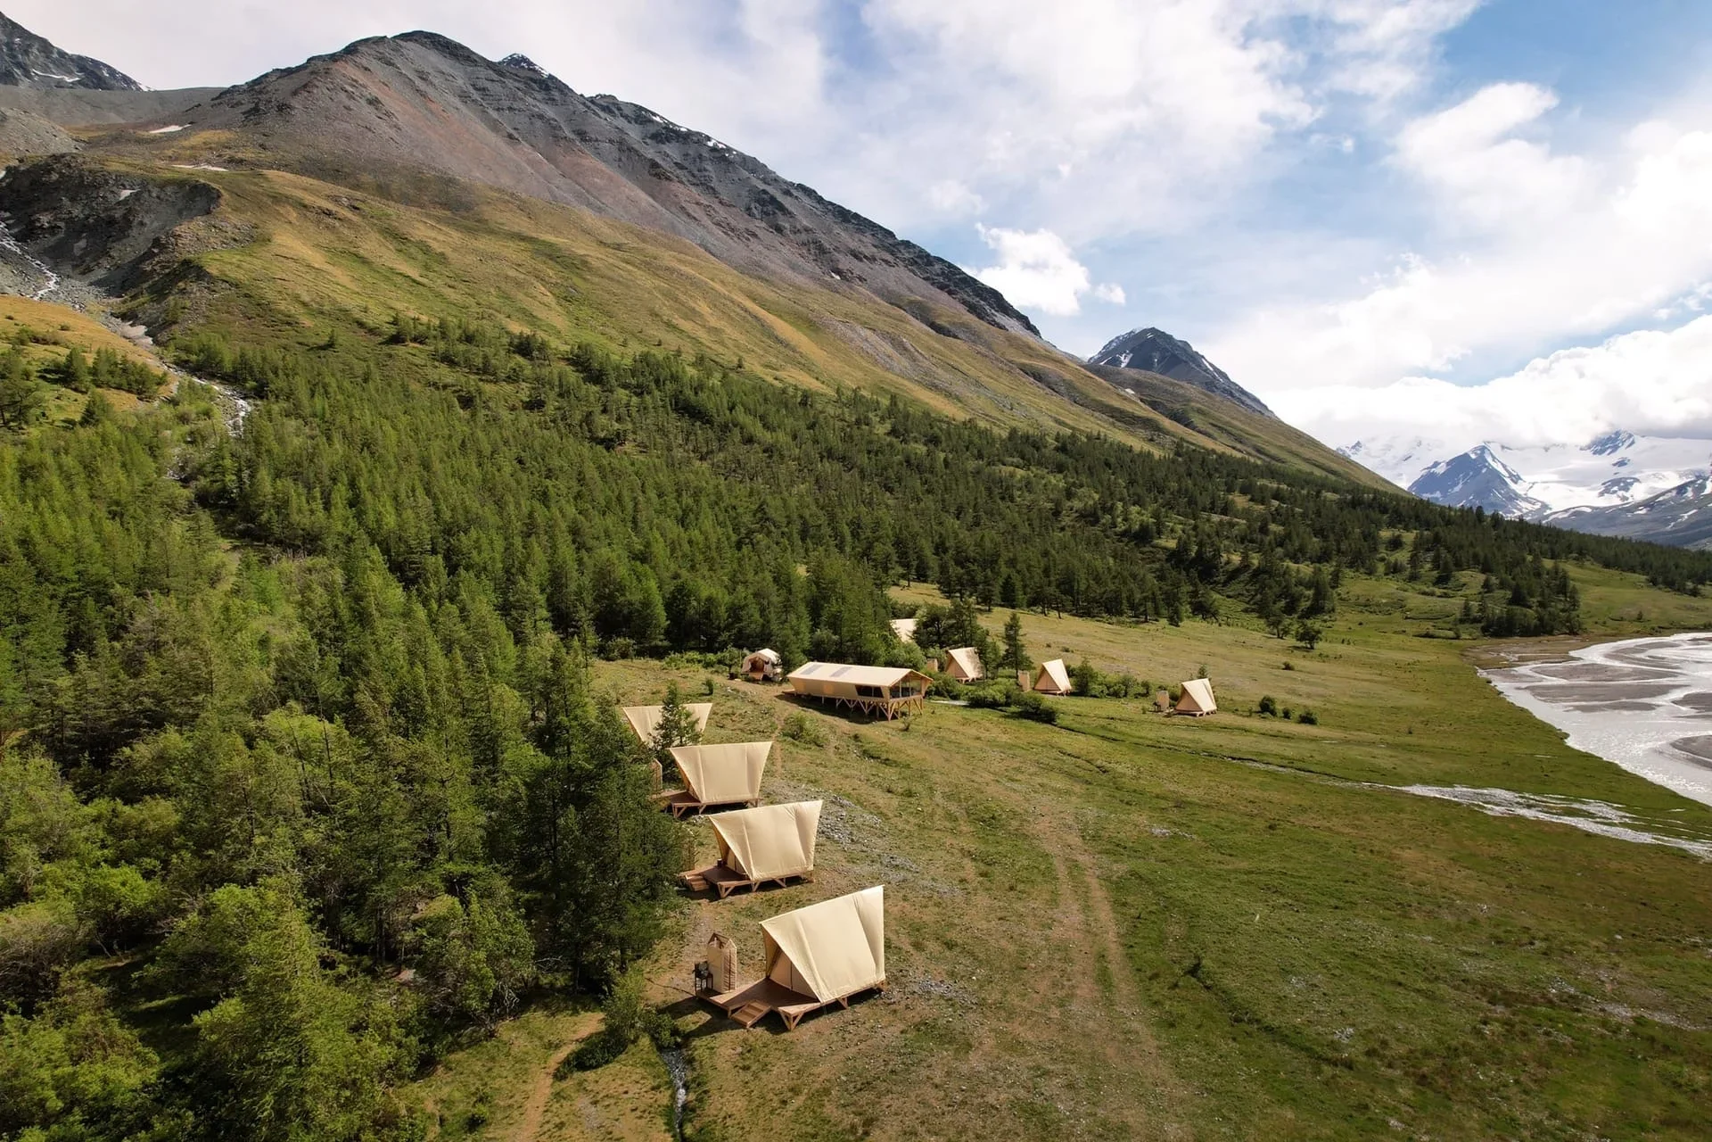
Safari in a real-world setting.
Family
A width of 6 m creates significantly more freedom for interior planning, from a large open-plan space to separate sleeping areas and bathroom layouts.
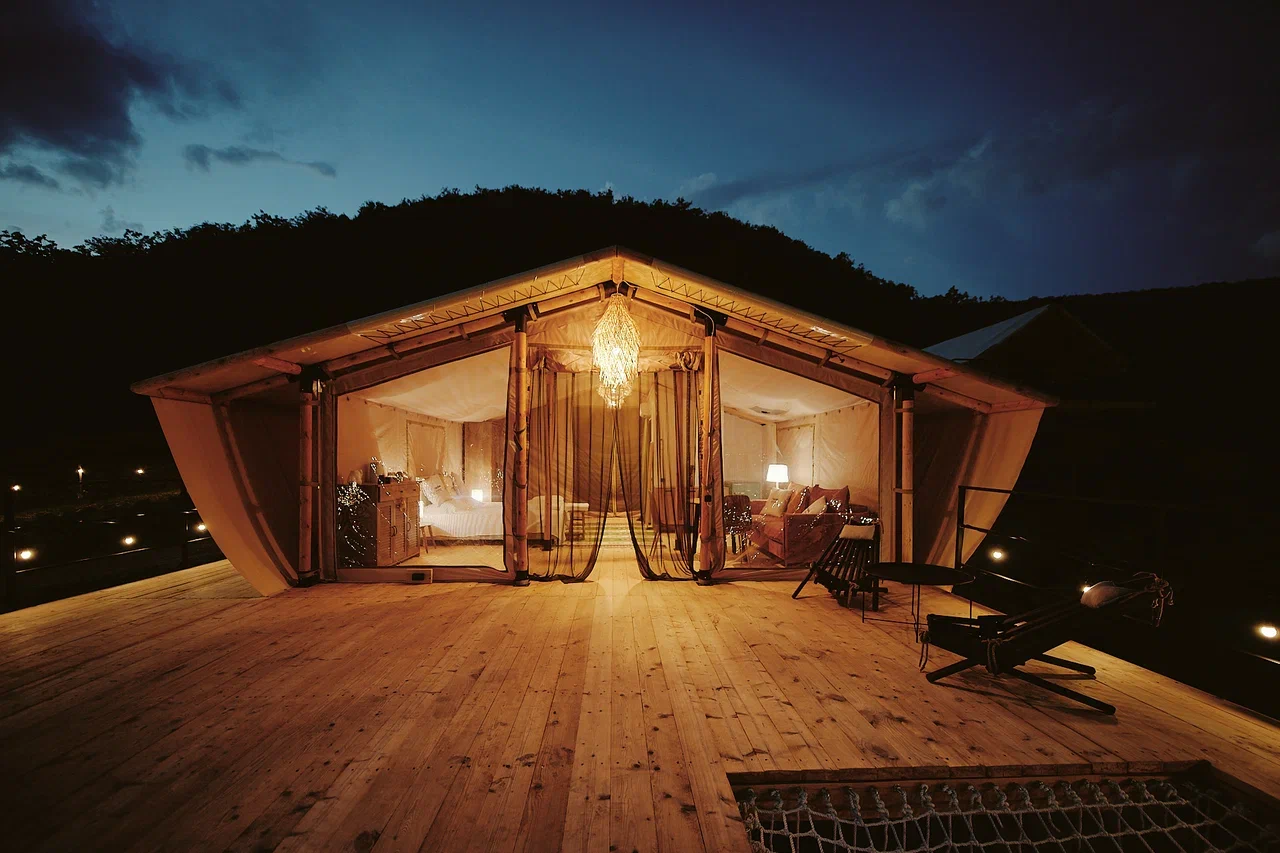
Family configurations
Space designed around the guest.
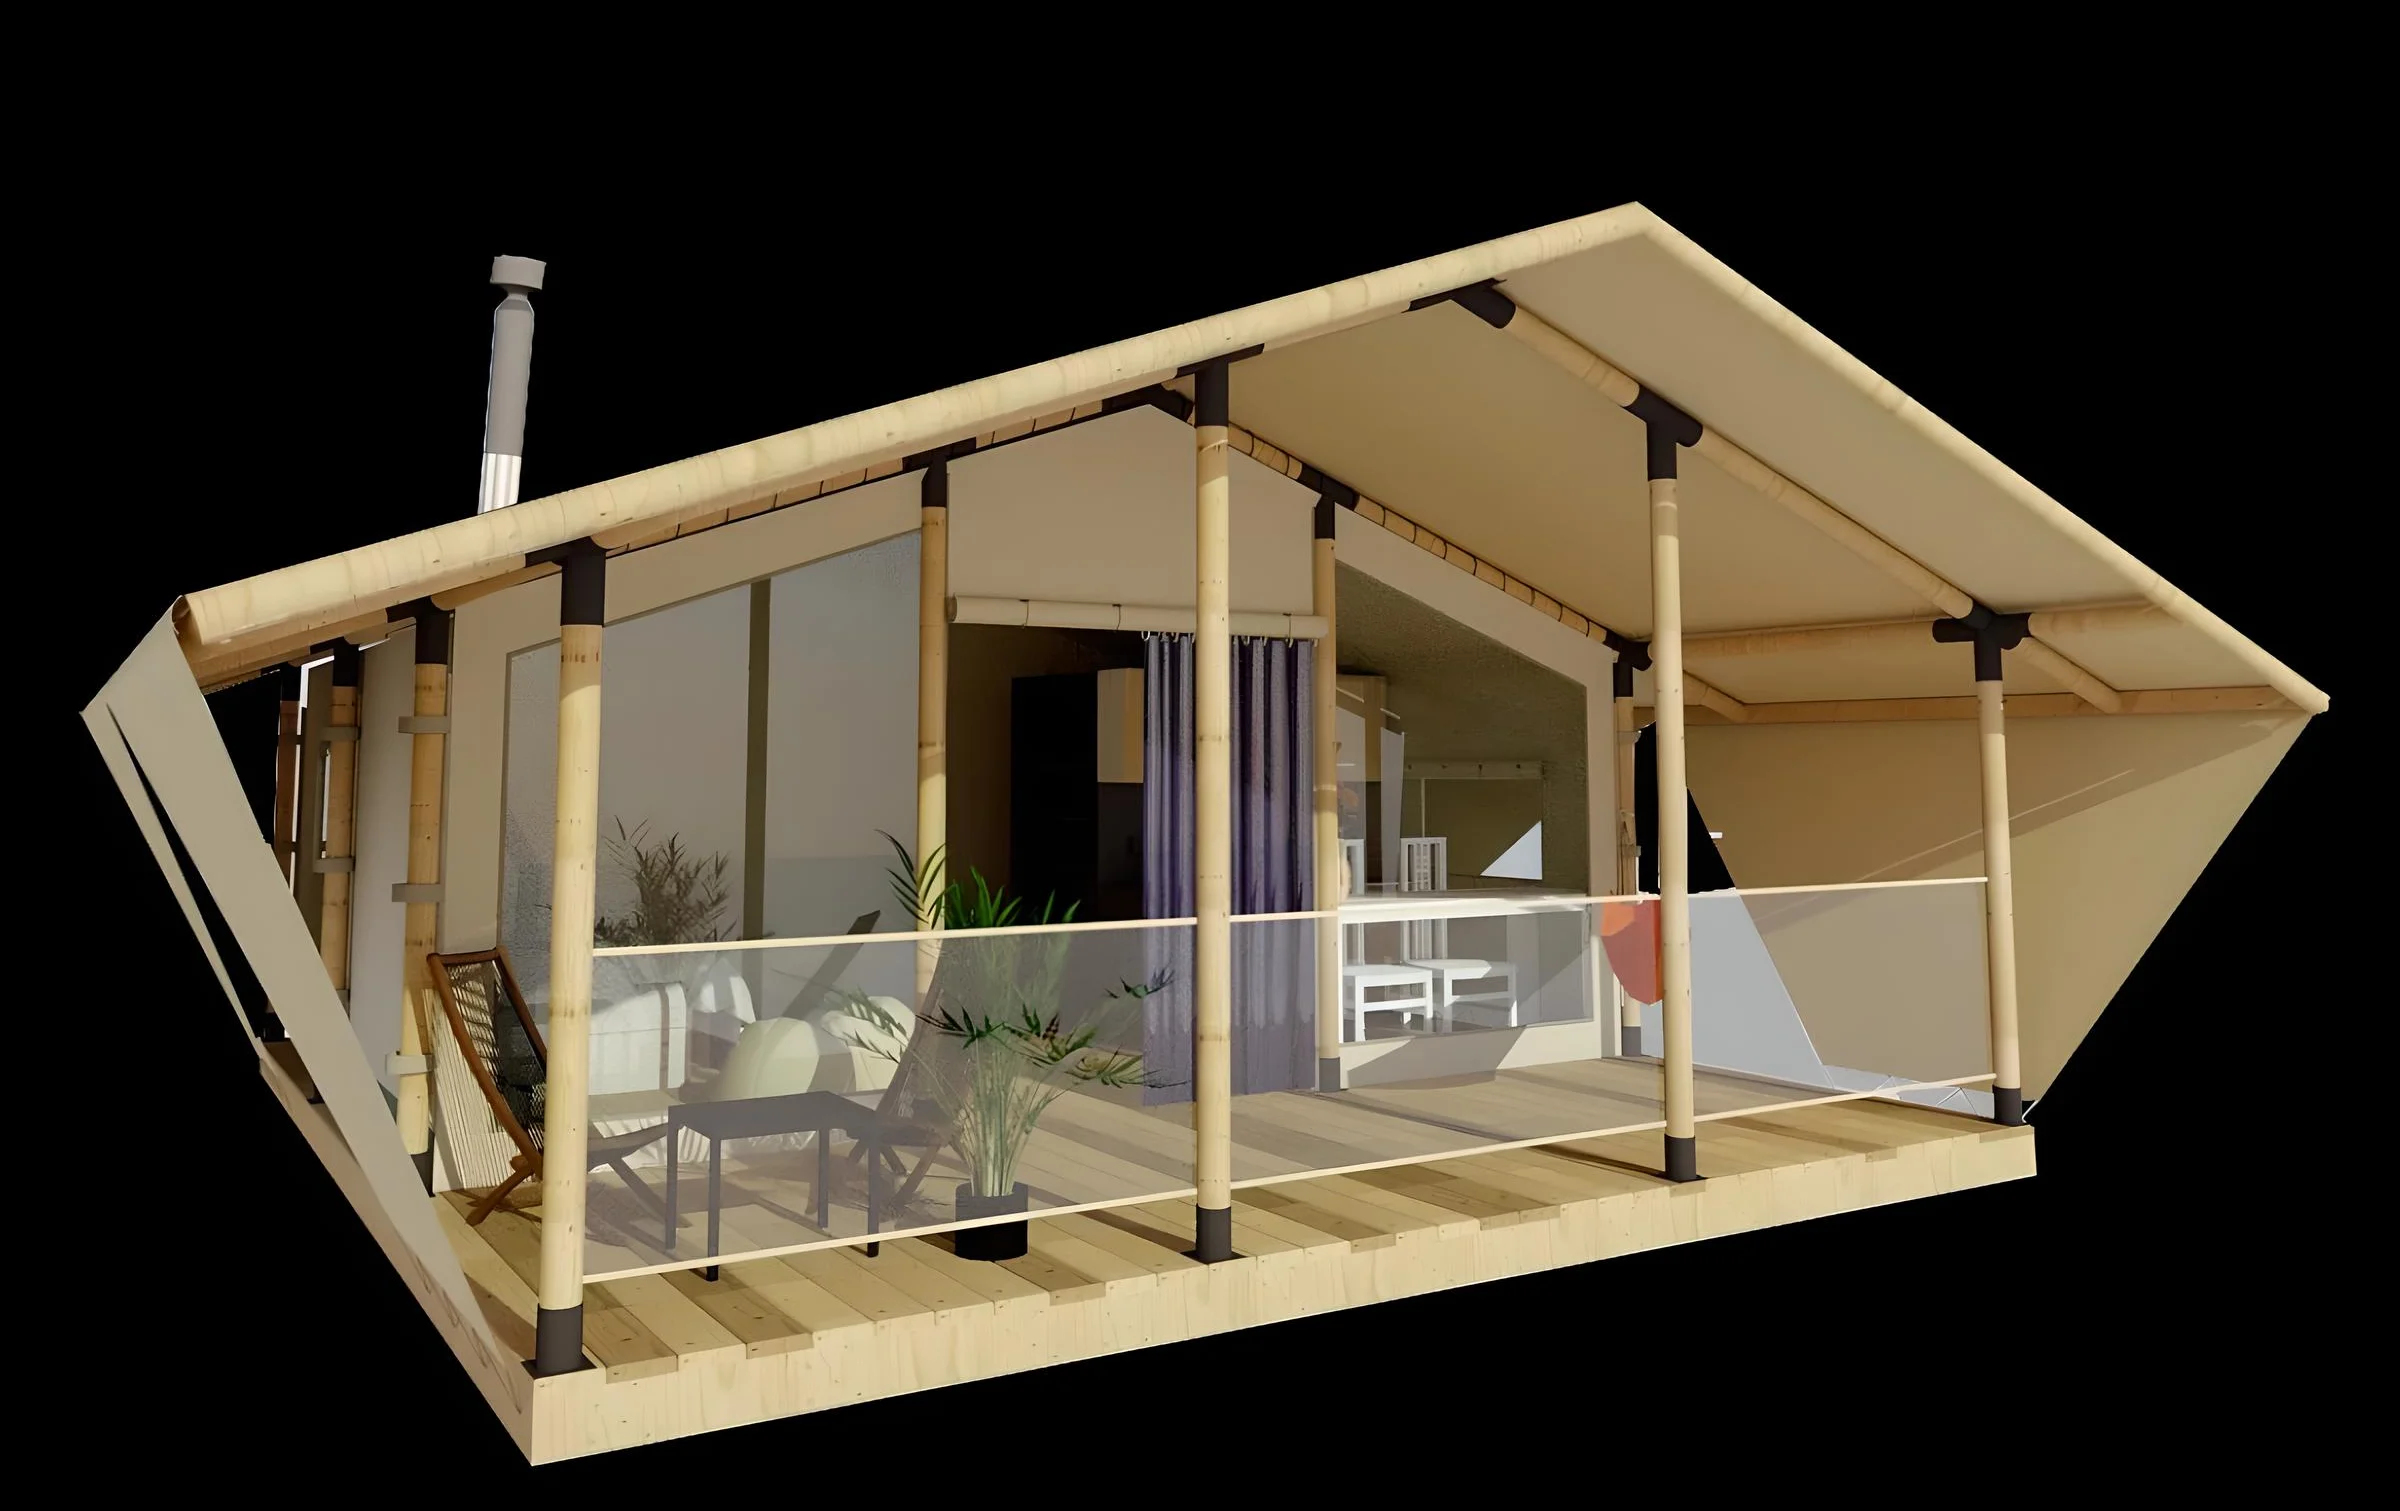
Family 1
Family / Interior architecture
Six metres of width changes what is possible.
Partition walls and a bathroom can be incorporated into the Family model according to the project design. These elements are built on site and are not part of the standard factory-supplied equipment.
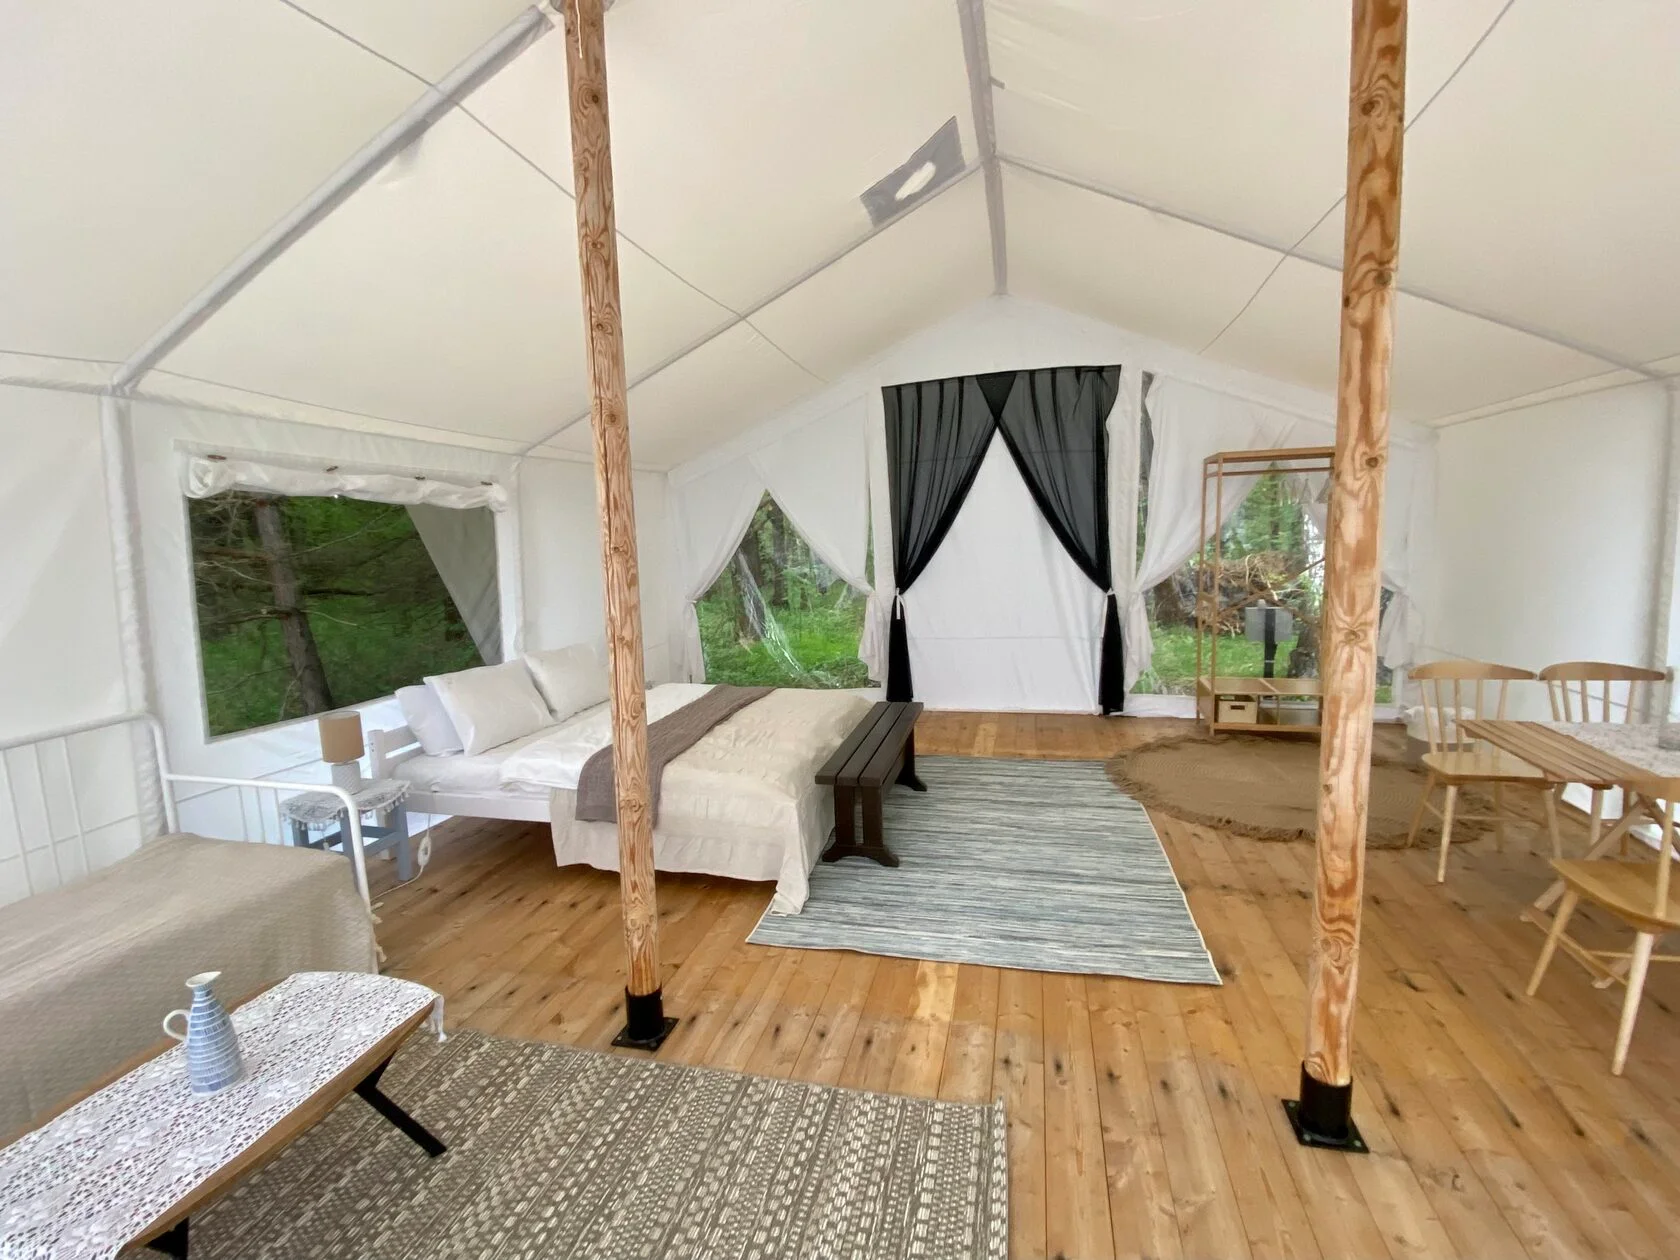 PROSTRAN INTERIOR
 TERRACE + STRUCTURE
 GLASS FACADE
 BATHROOM EXAMPLE
 COMPLETED PROJECT
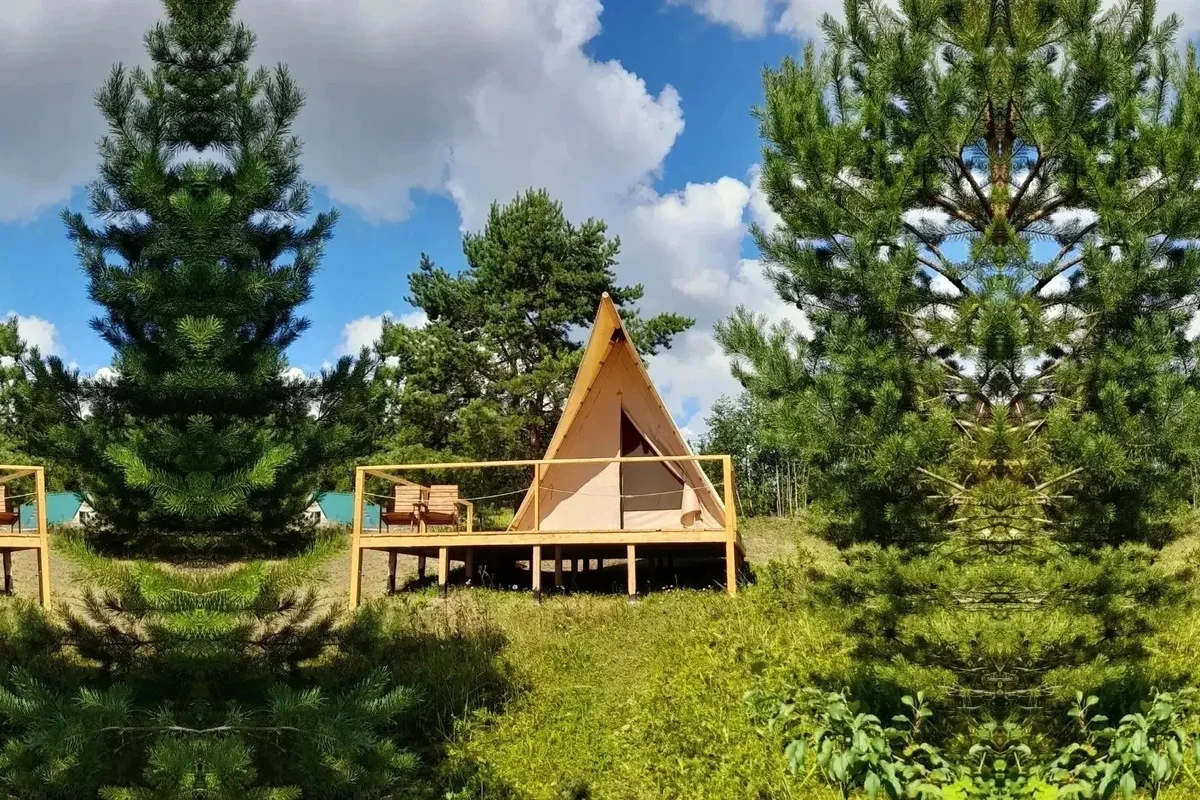
Model 03 / Prisma
A-frame.
Nothing unnecessary.
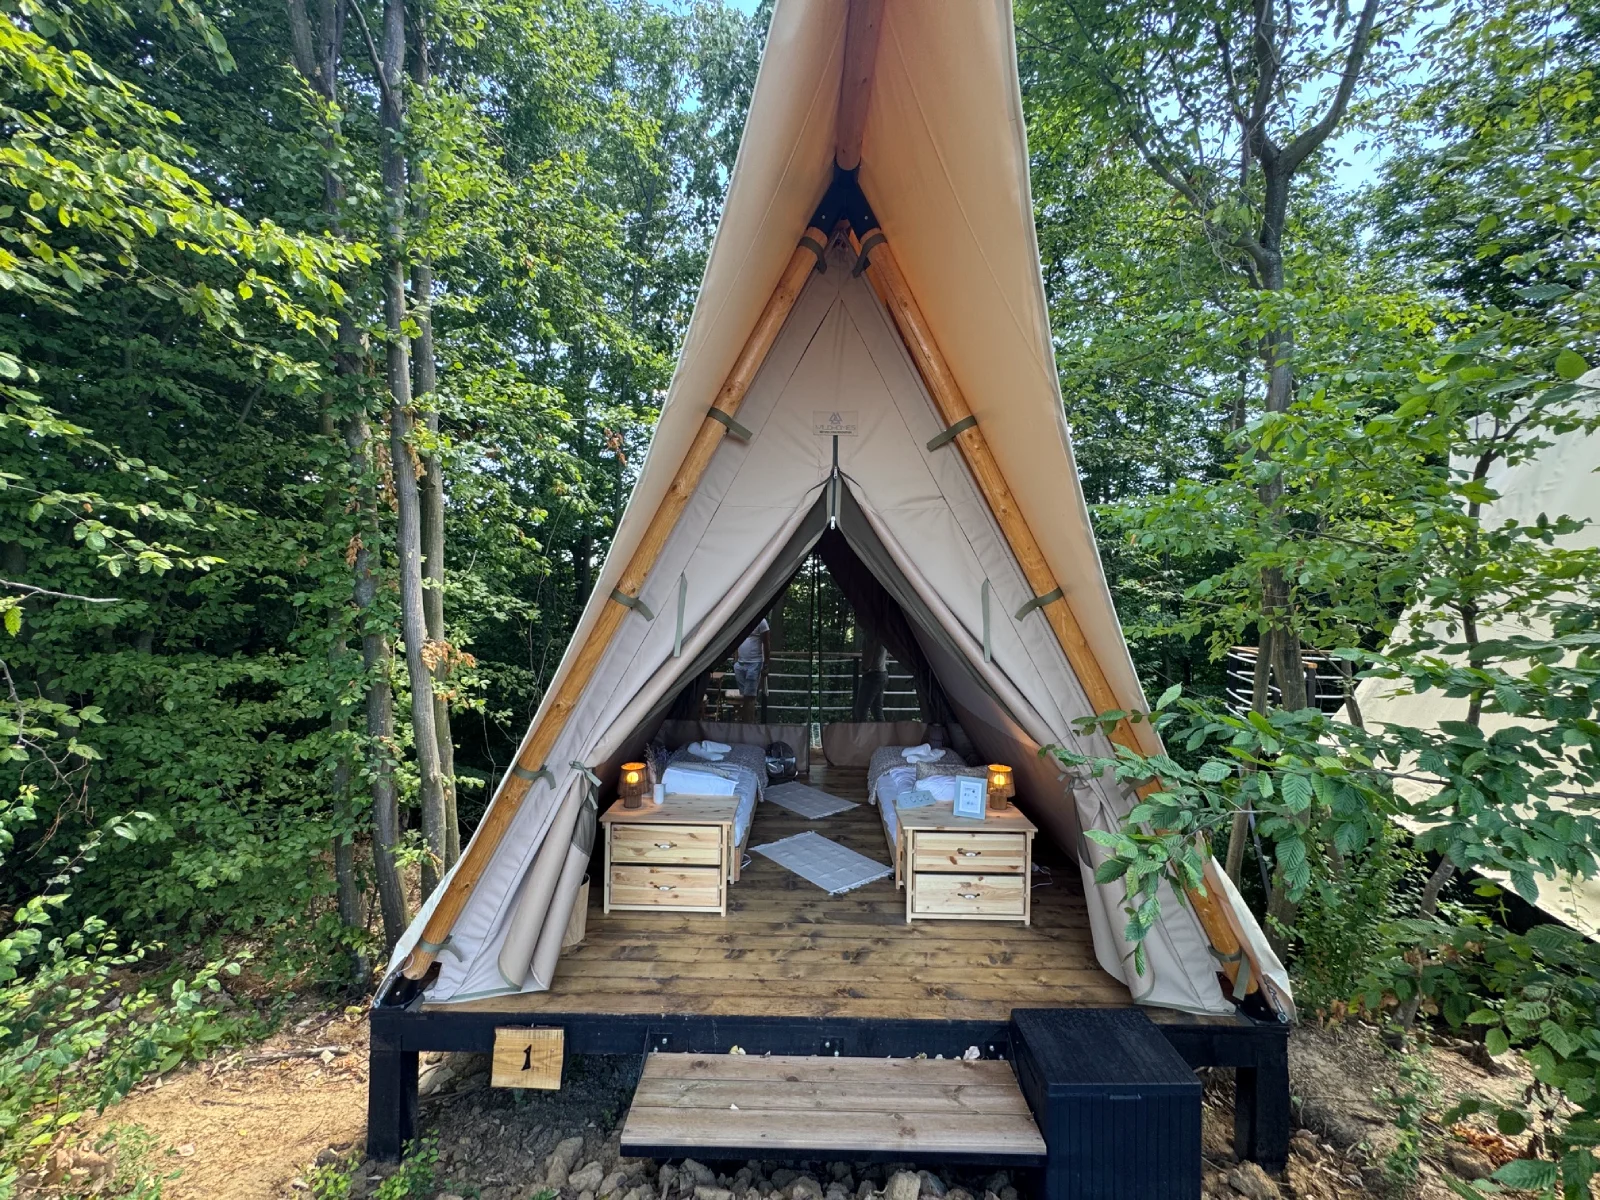 PRISMA / INTERIOR
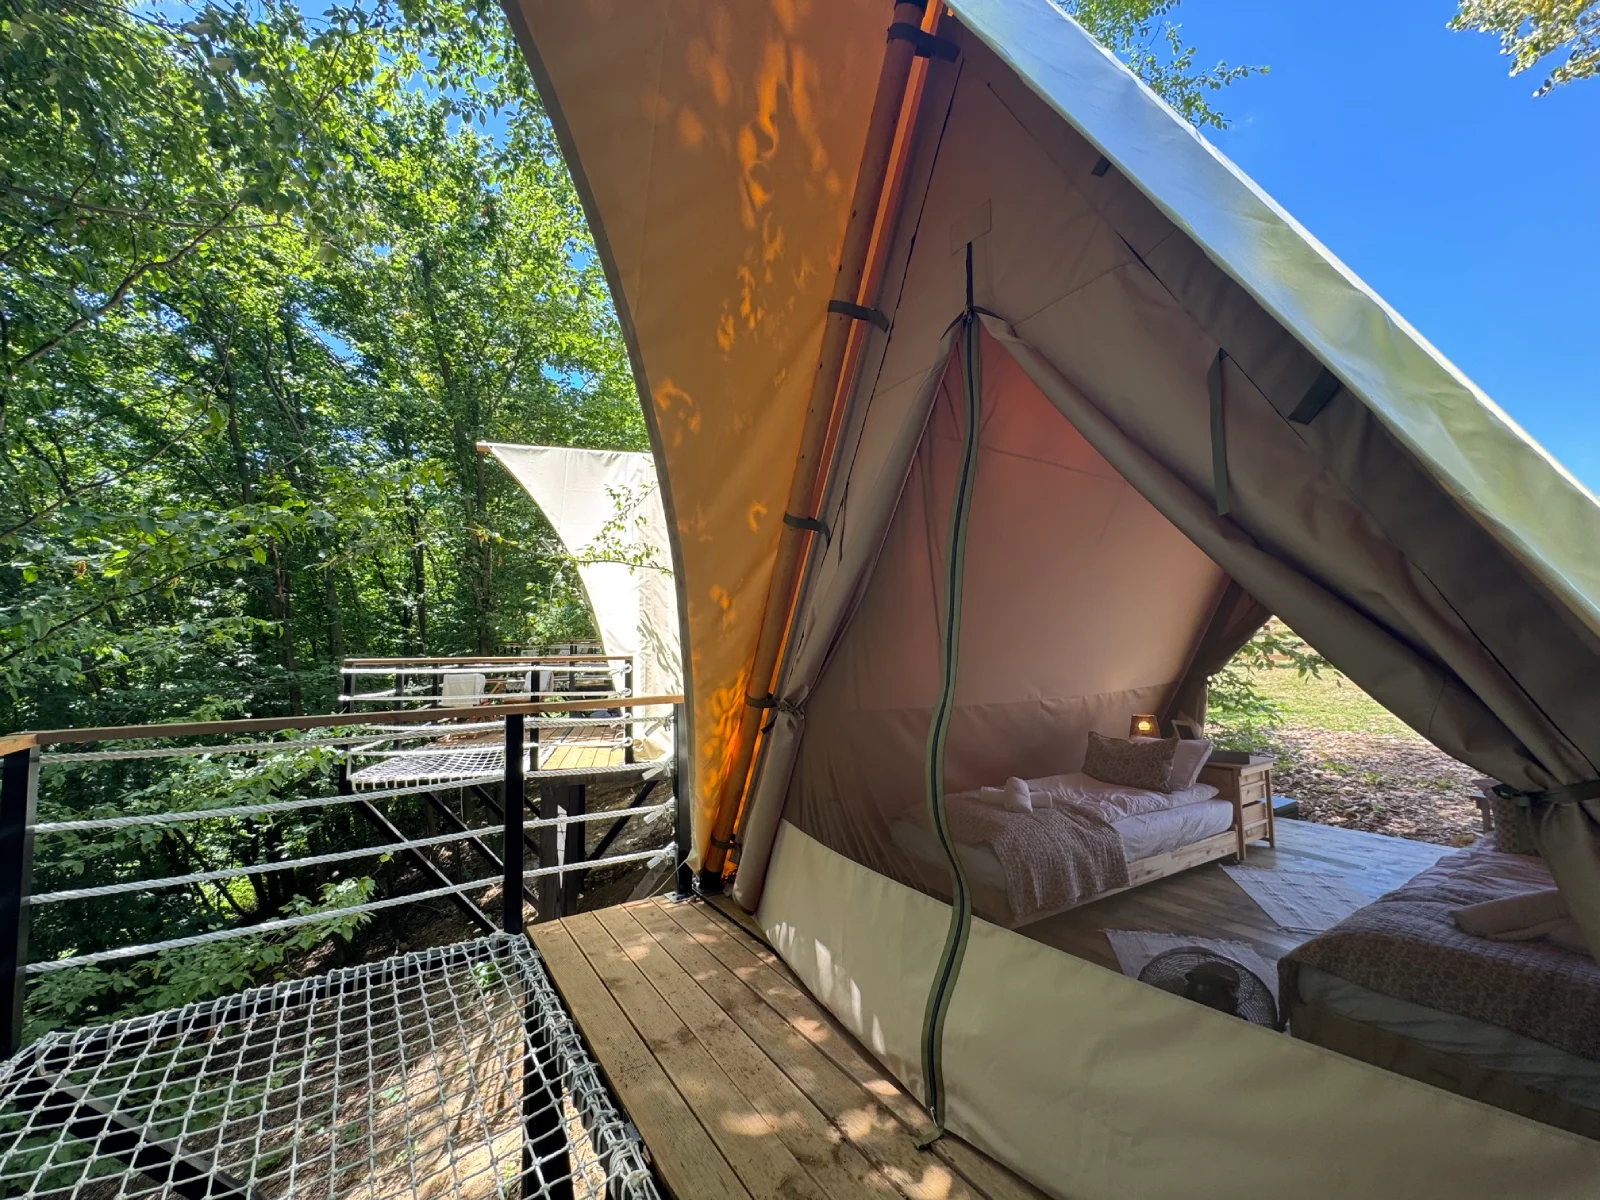 A-FRAME STRUCTURE
My Little Farm
Prisma in a completed project.
Model 04 / Barn
Barn
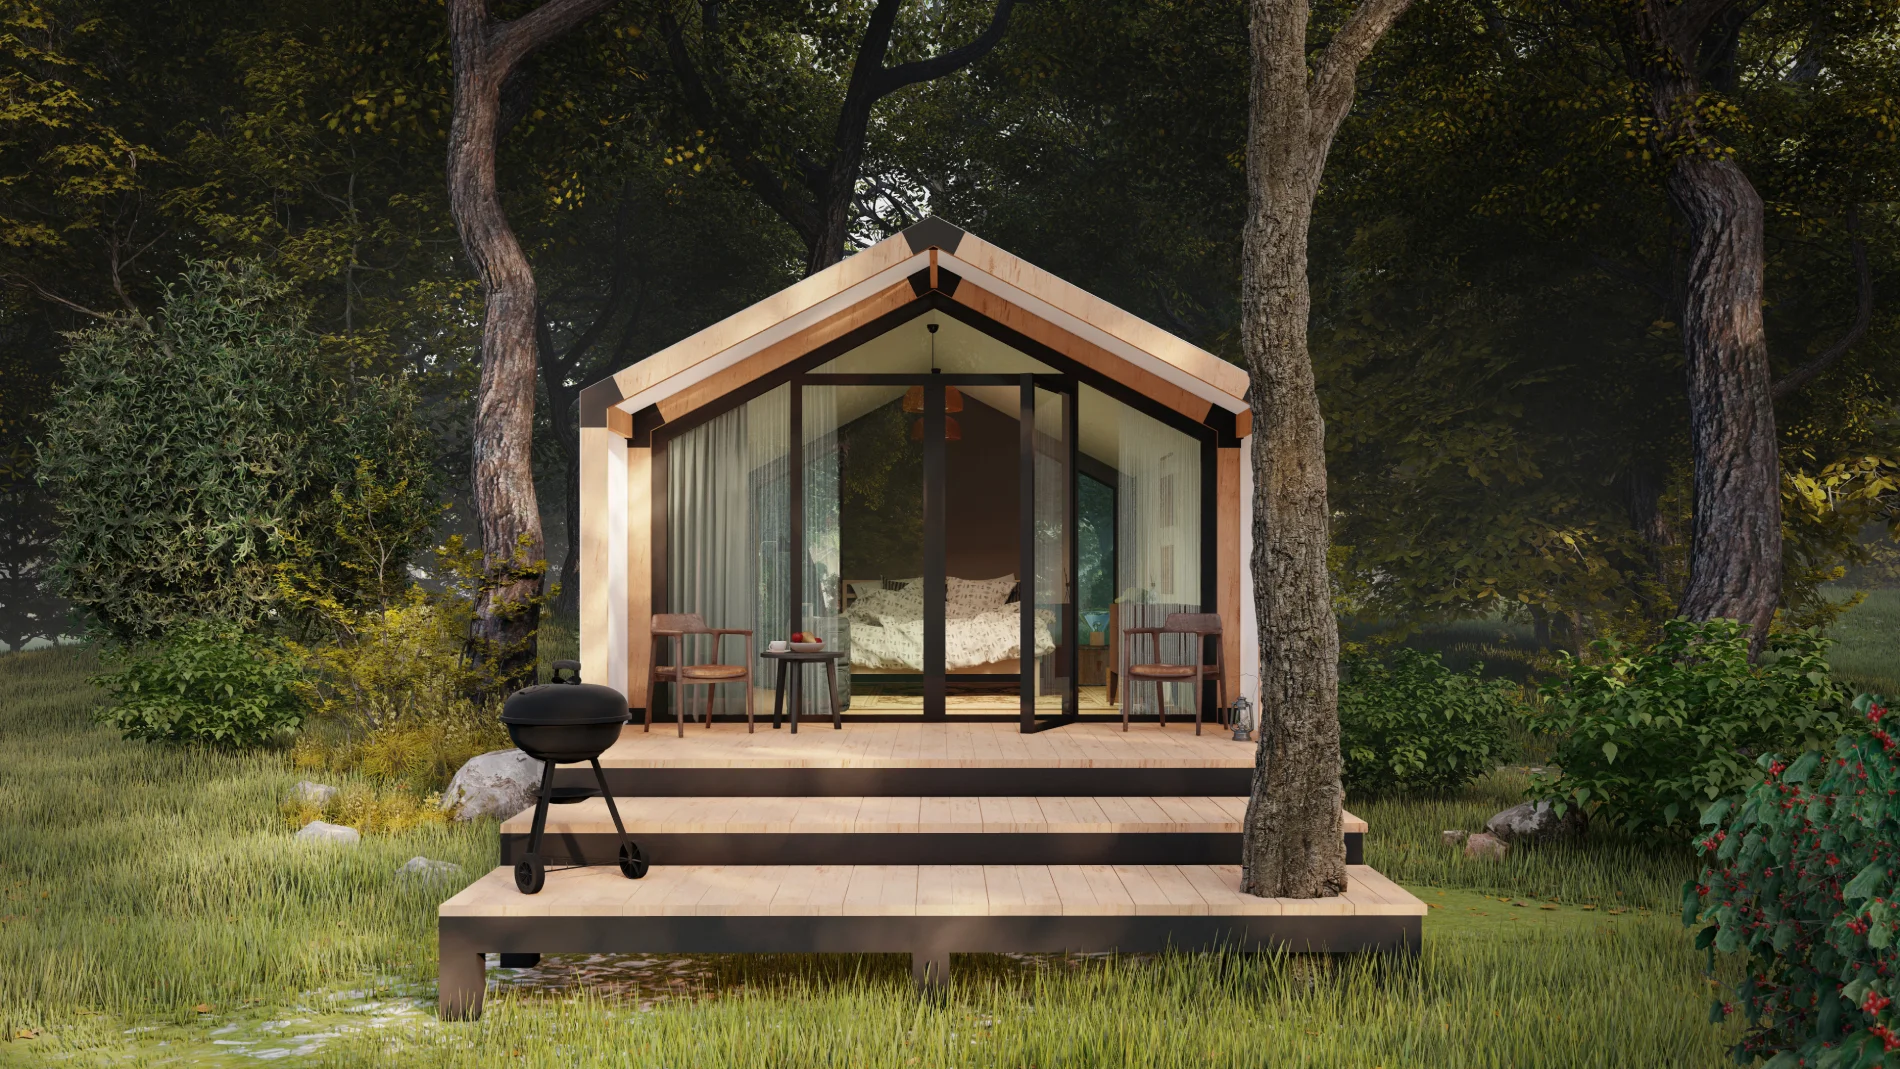 BARN 1 · 18 M² + 6 M² TERRACE · 13.500 €
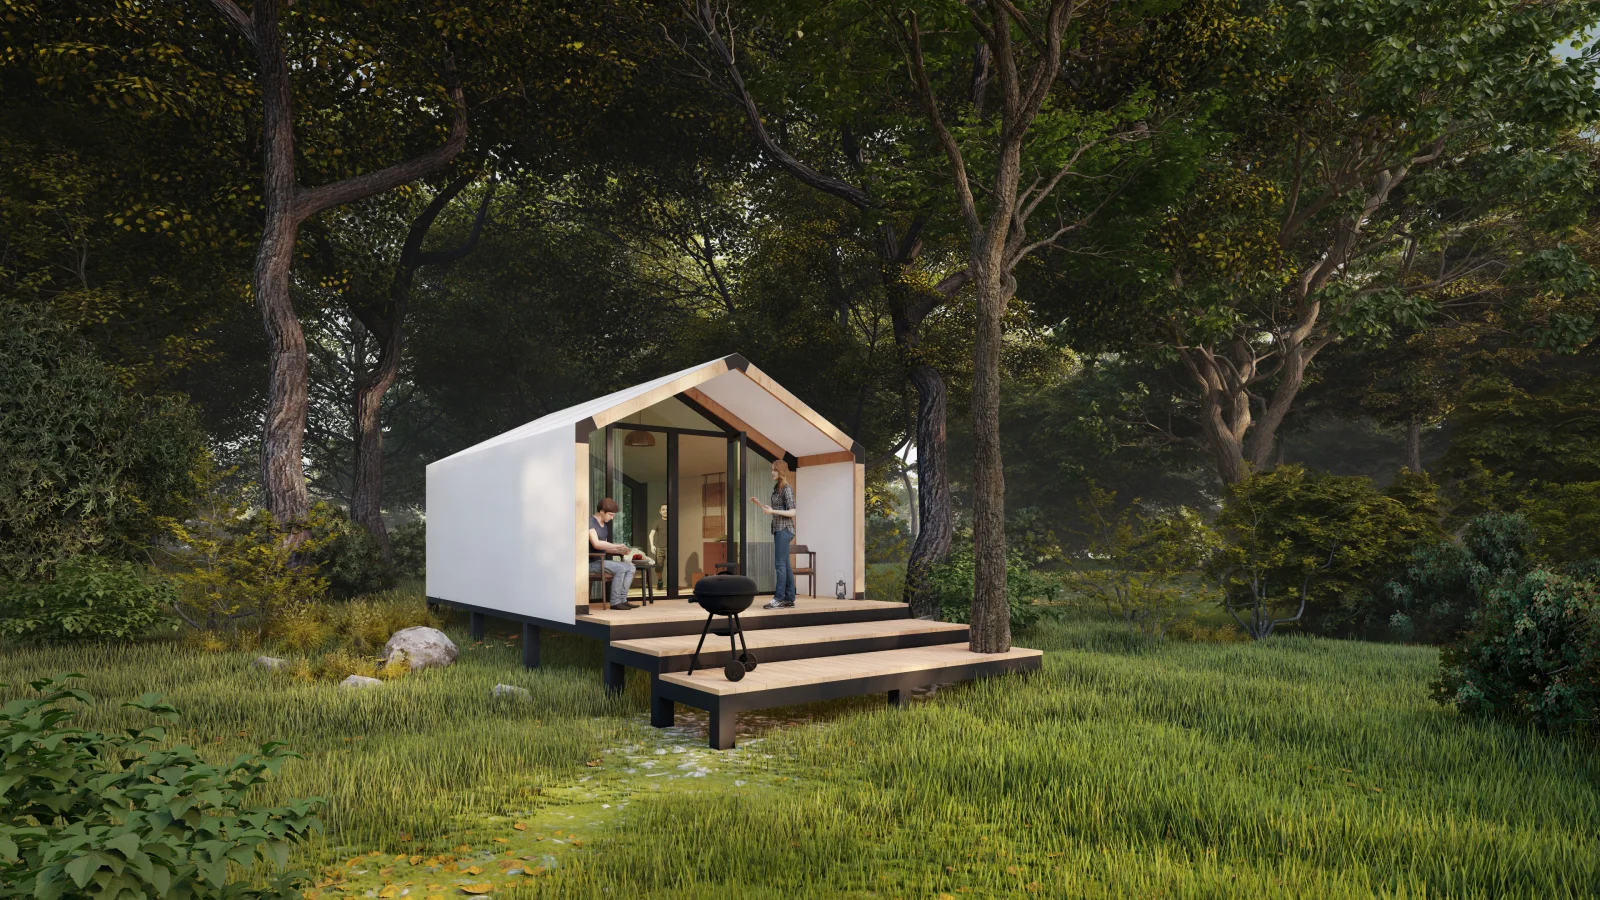 BARN 2 · 24 M² + 6 M² TERRACE · 15.500 €
6,5 × 4 m
18 m² enclosed area + 6 m² covered terrace.
8 × 4 m
24 m² enclosed area + 6 m² covered terrace.
0.5 m rear overhang
Included in the overall structural length of both Barn models.
Barn / Real interior
Base interior configuration with sliding glass doors.
Model 05 / Pati
Pati
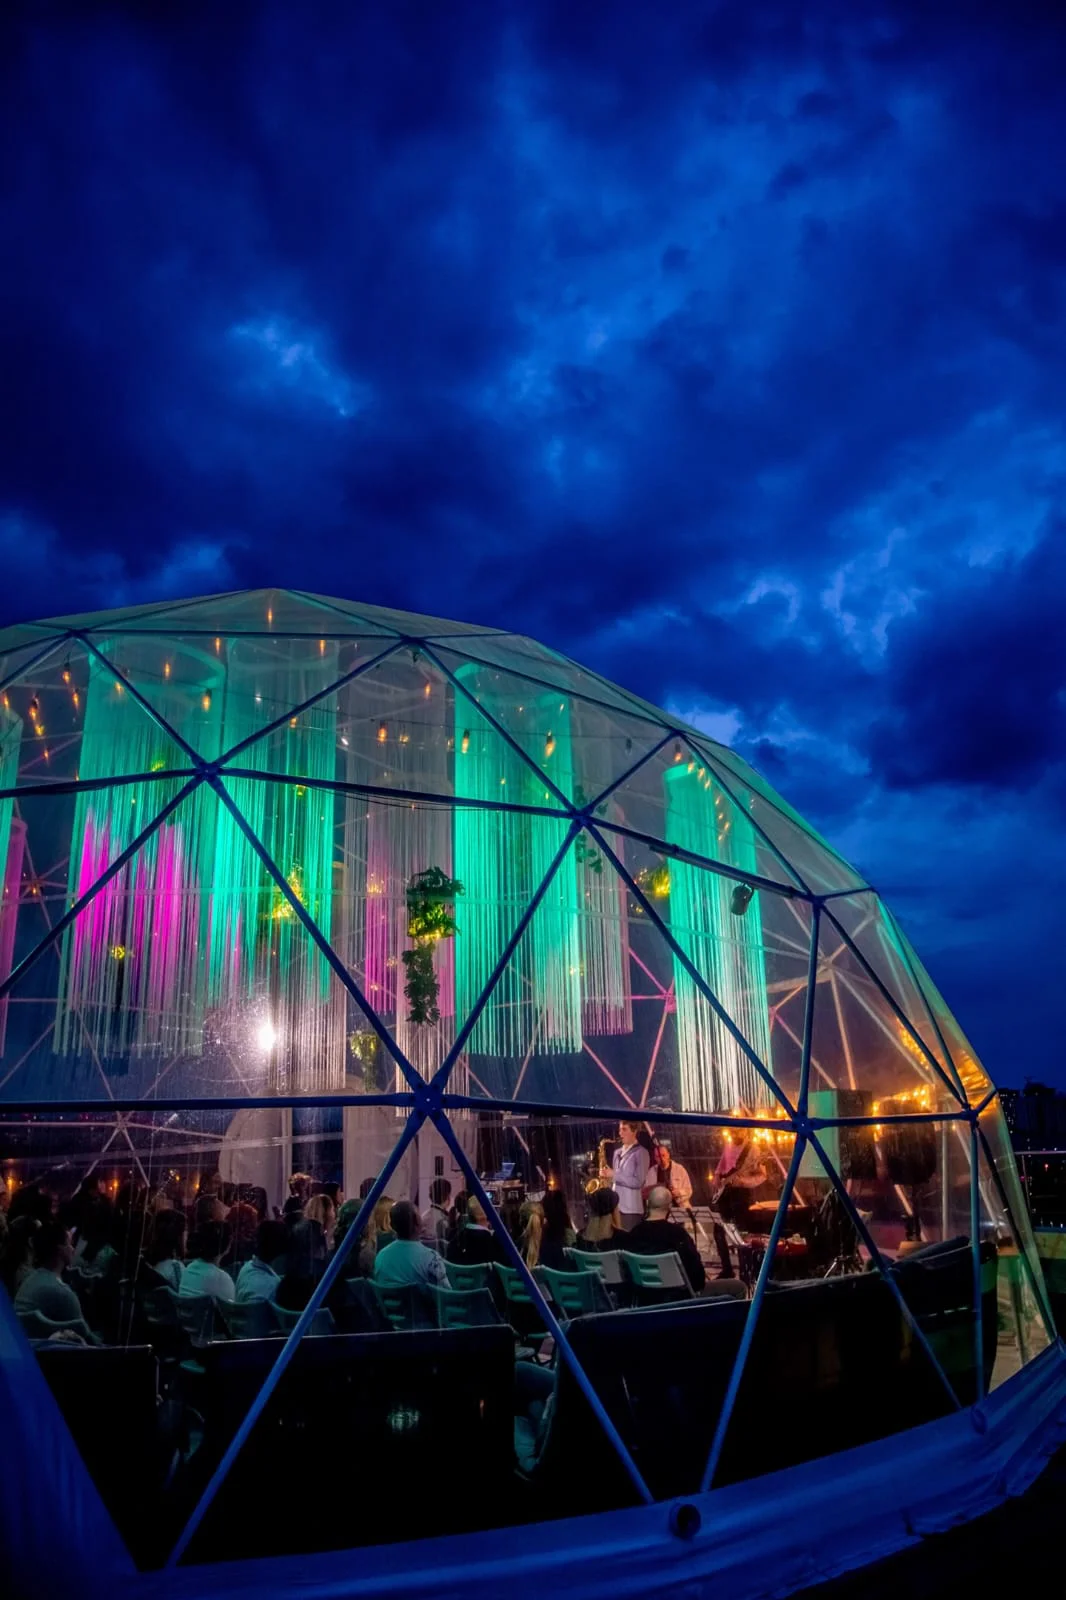
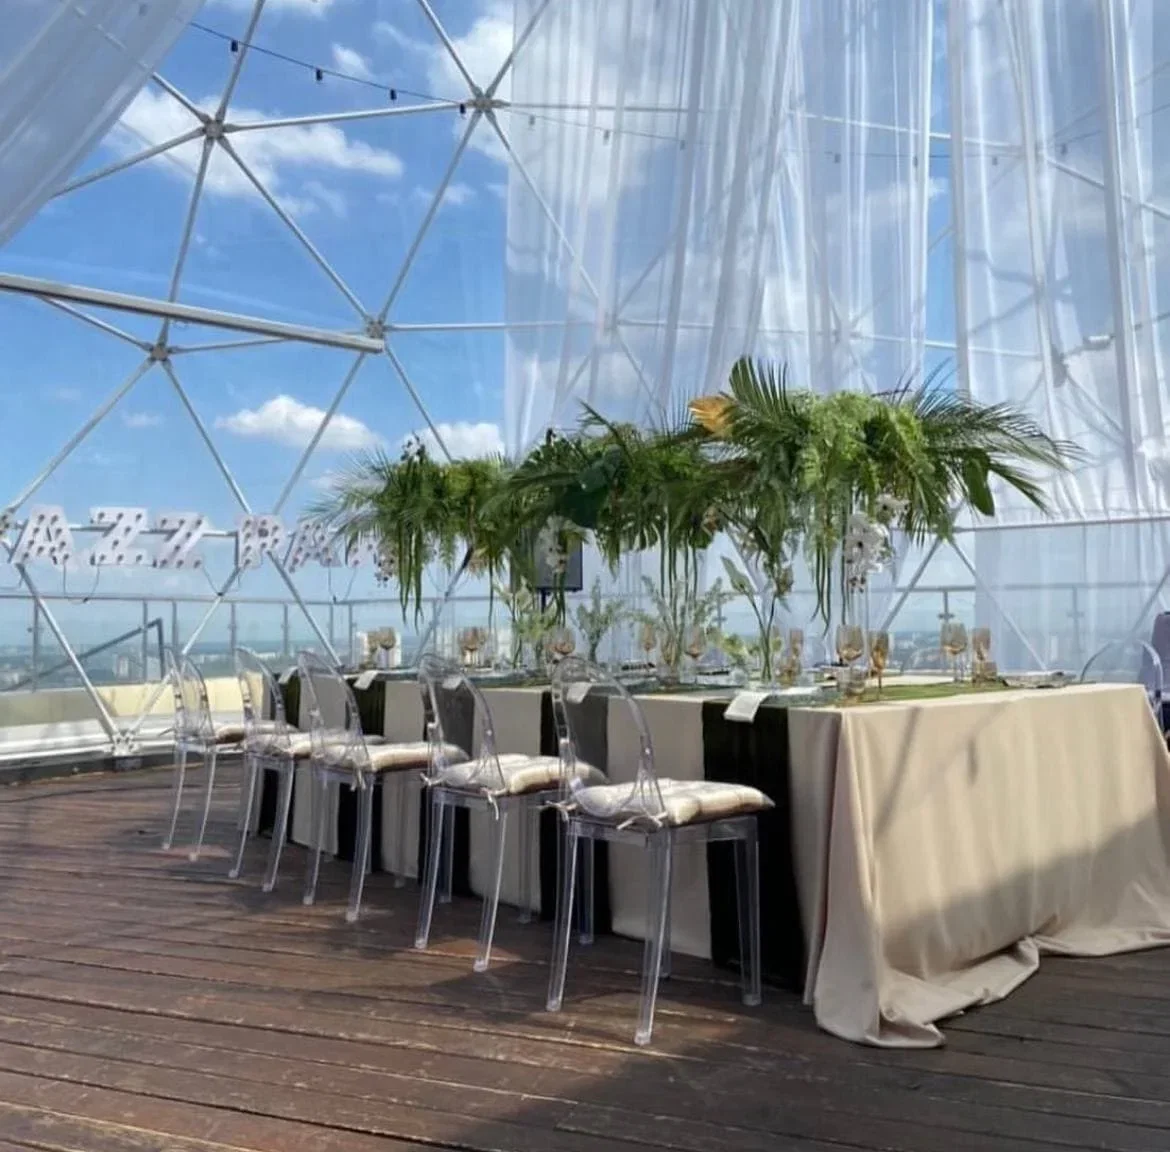
A large modular space for restaurants, lounges, receptions, shared facilities and other commercial functions.
36 m²
8.318 €6 × 6 m
up to 20 people
48 m²
9.200 €8 × 6 m
up to 27 people
60 m²
9.900 €10 × 6 m
up to 33 people
72 m²
10.600 €12 × 6 m
up to 40 people
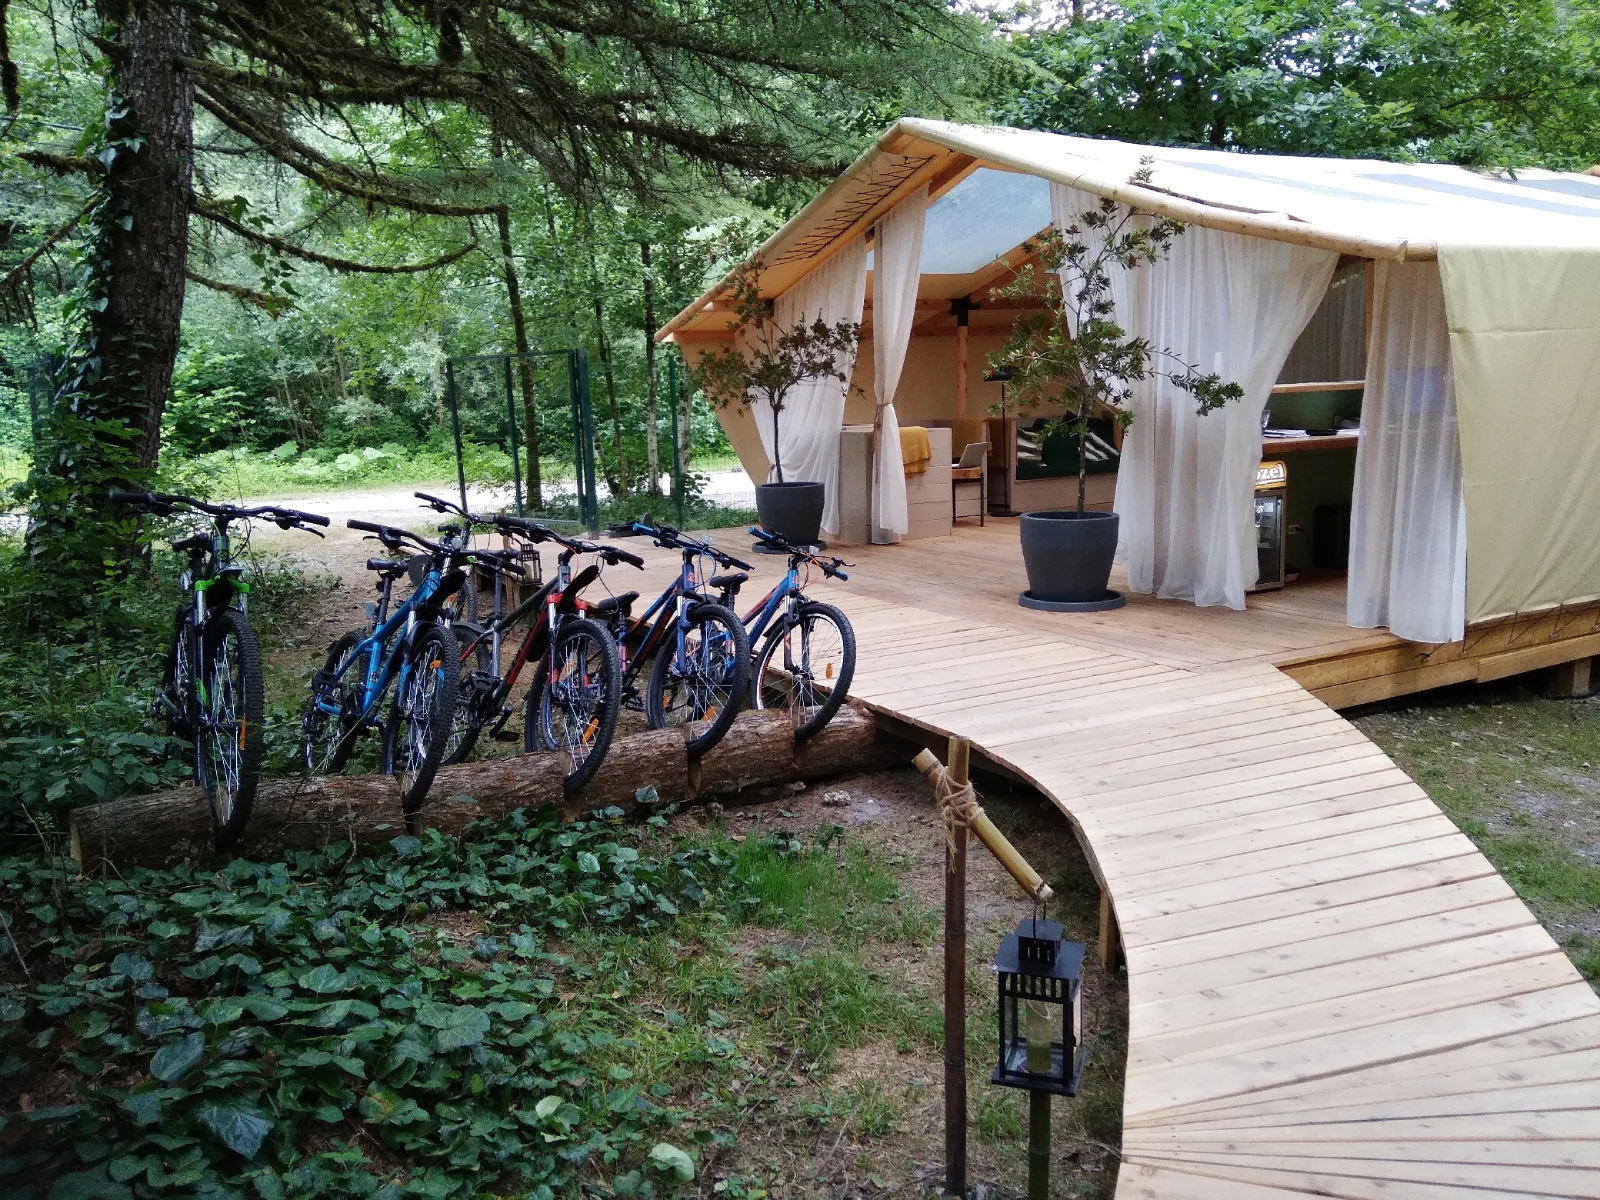 OPEN FACADE
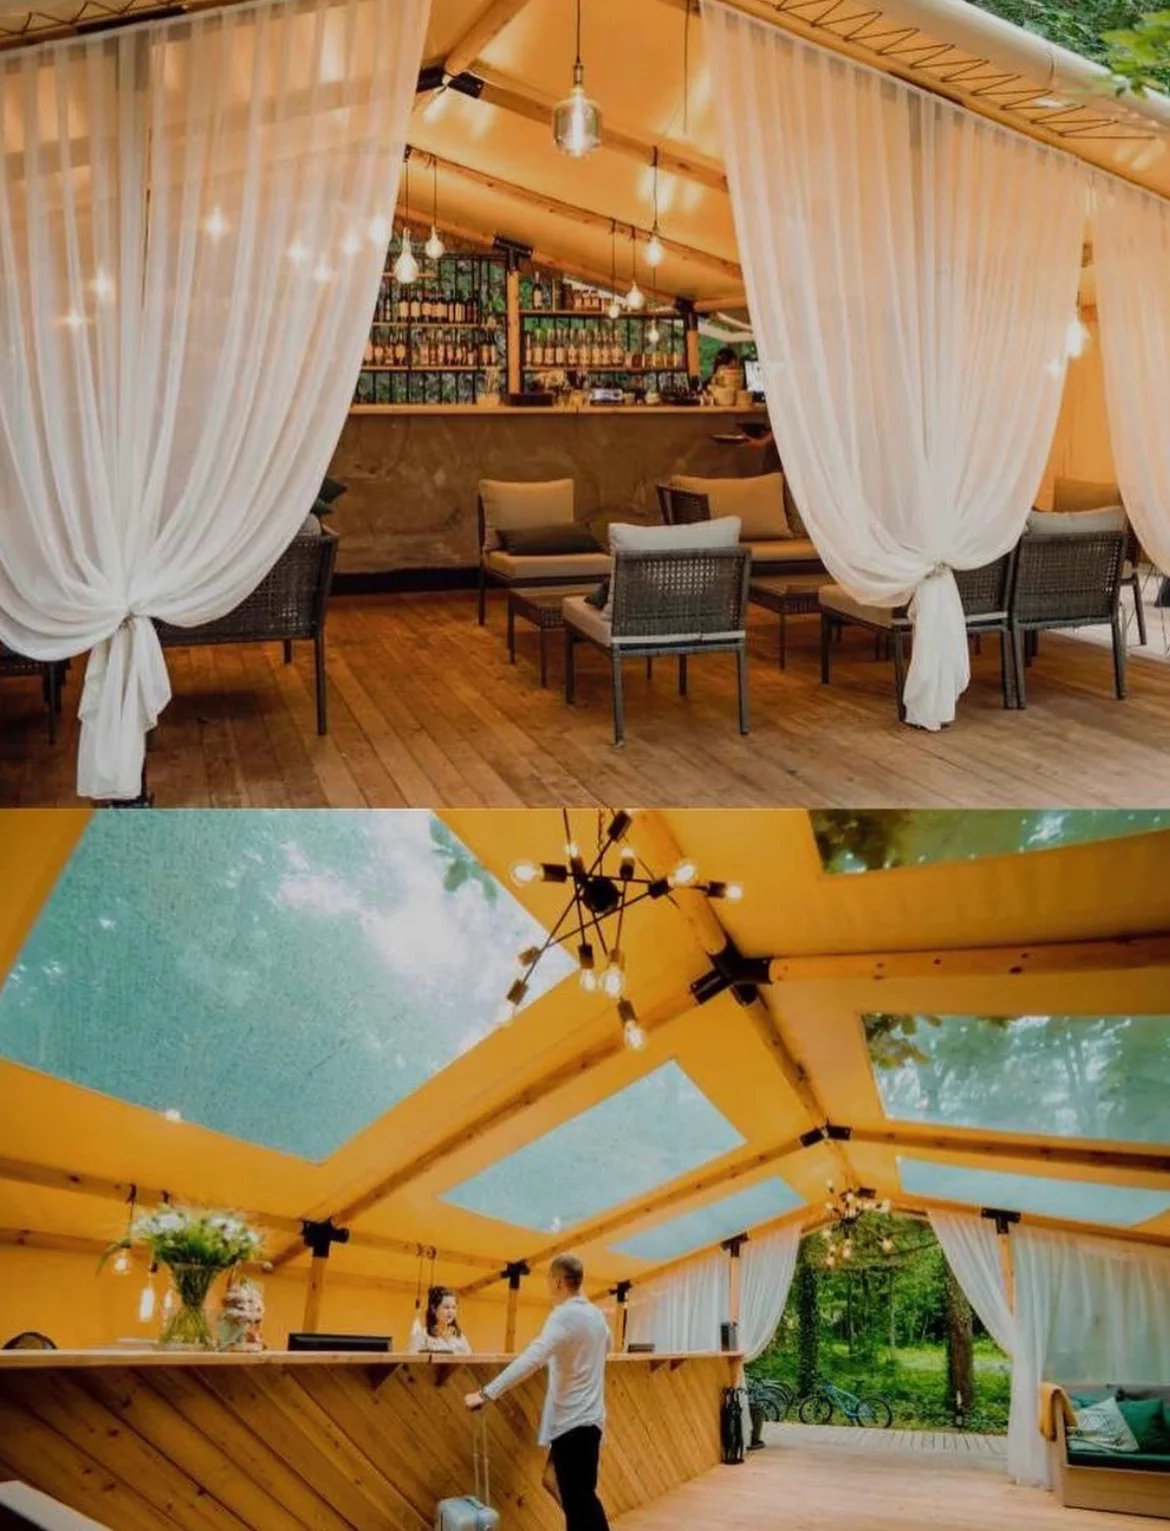 RESTAURANT / LOUNGE
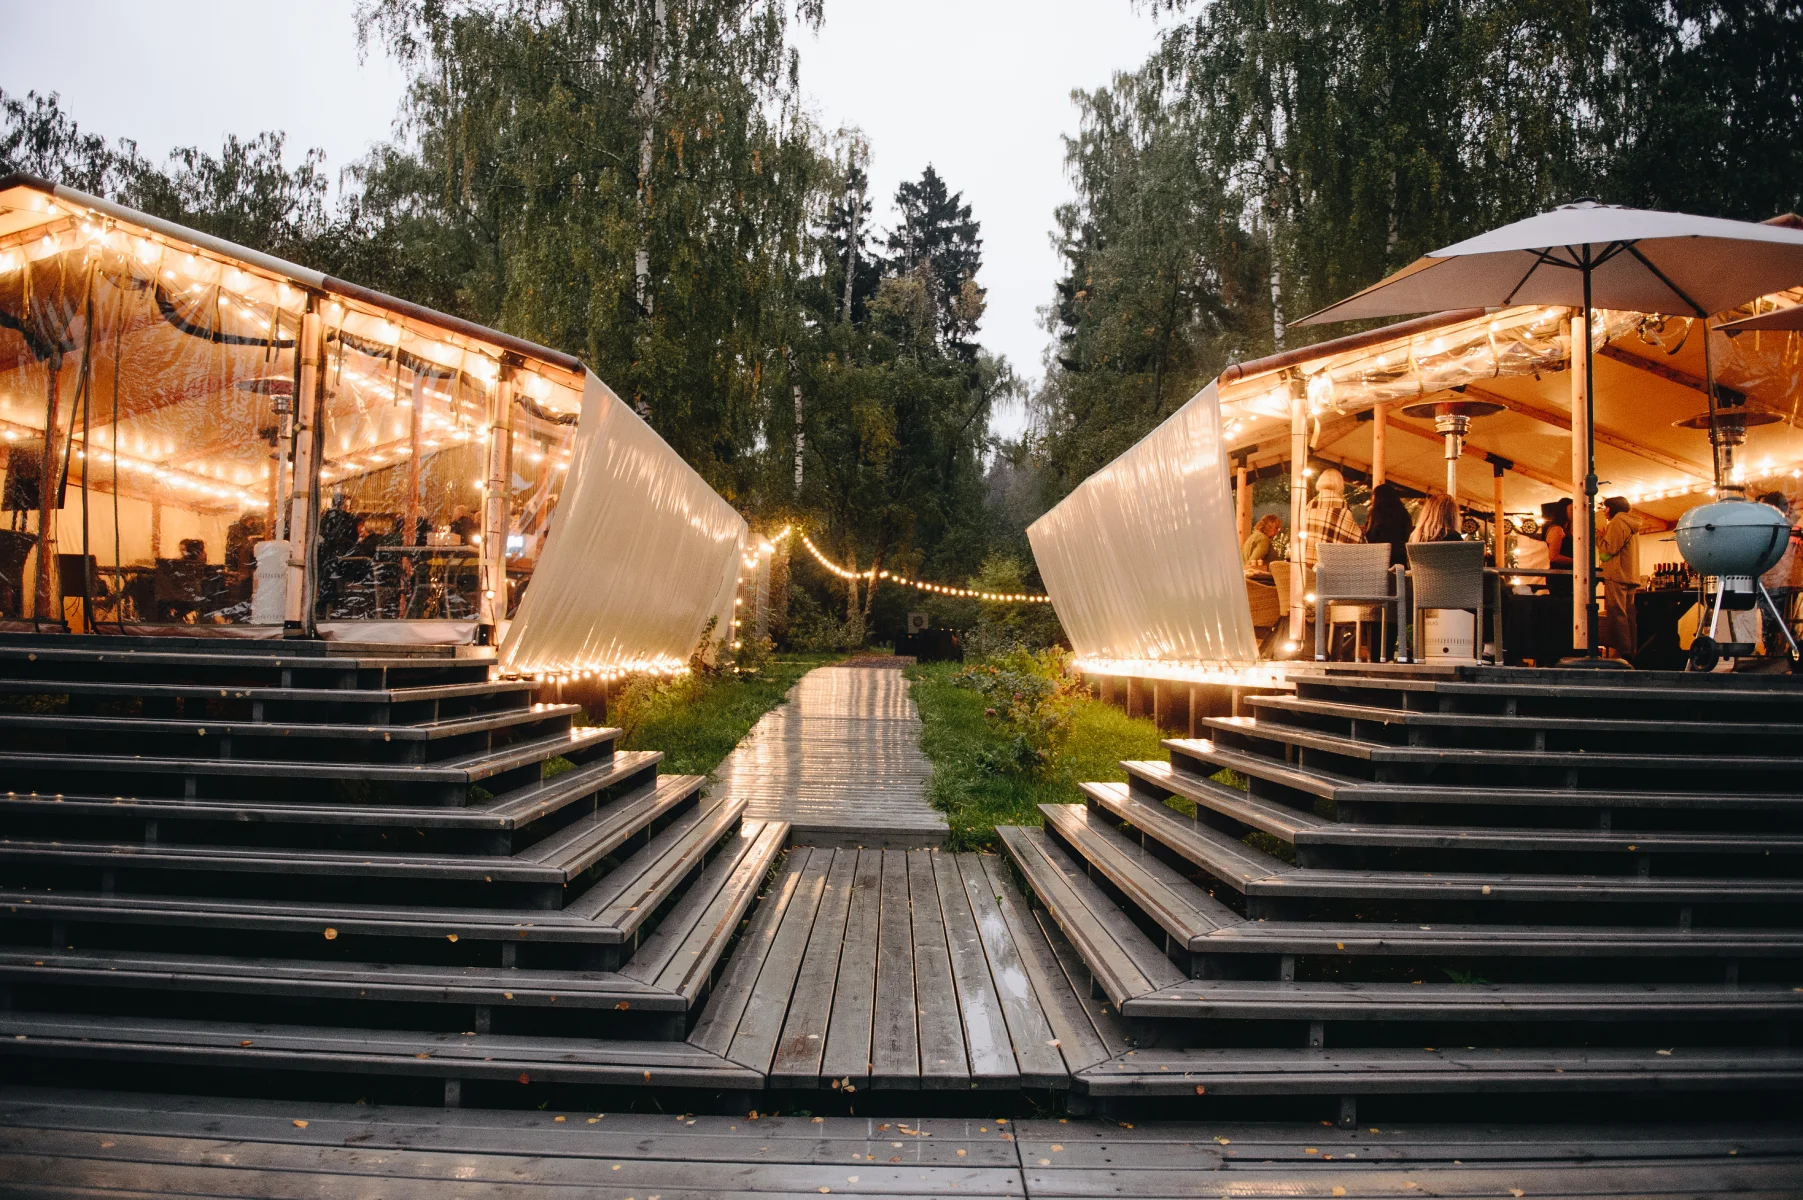 COMPLETED HOSPITALITY SPACE
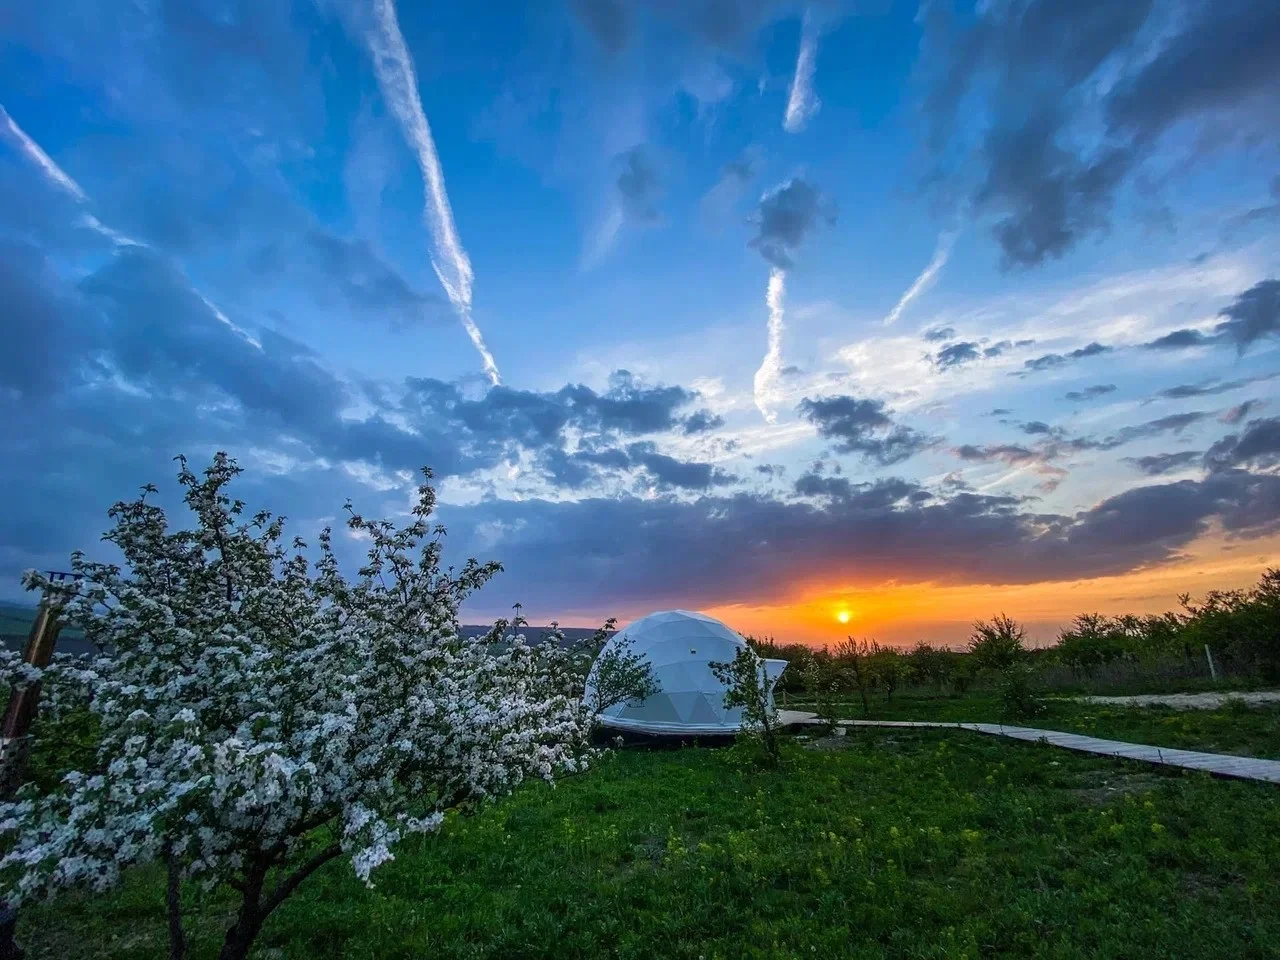
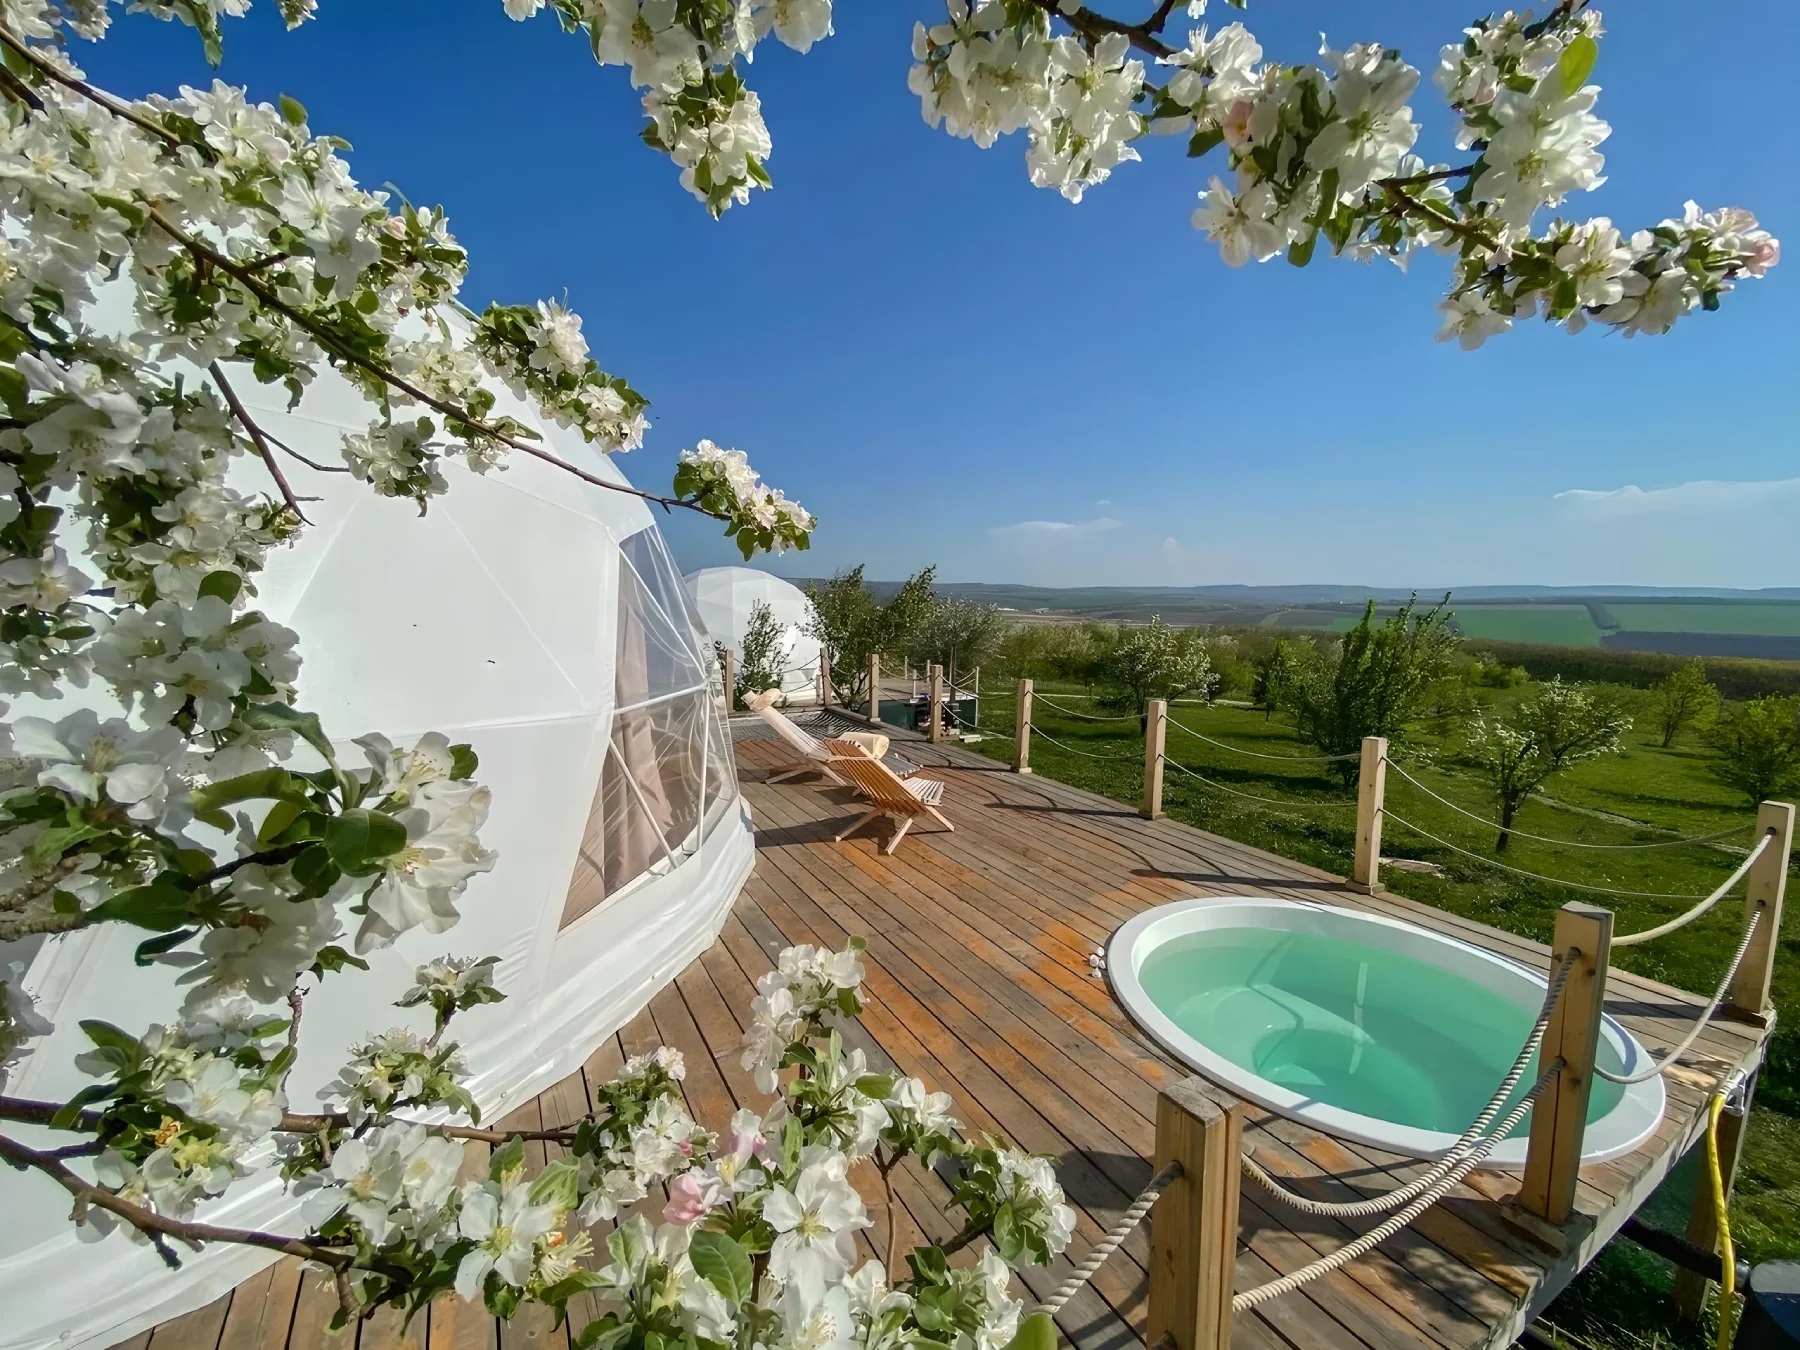
Demonstration model
Multiple available options shown together in a single demonstration unit.
The options shown are not part of the standard base specification.
From concept to completion
Choose the level of support you need.
Design & planning
Installation
Completed installation
Model + technical support
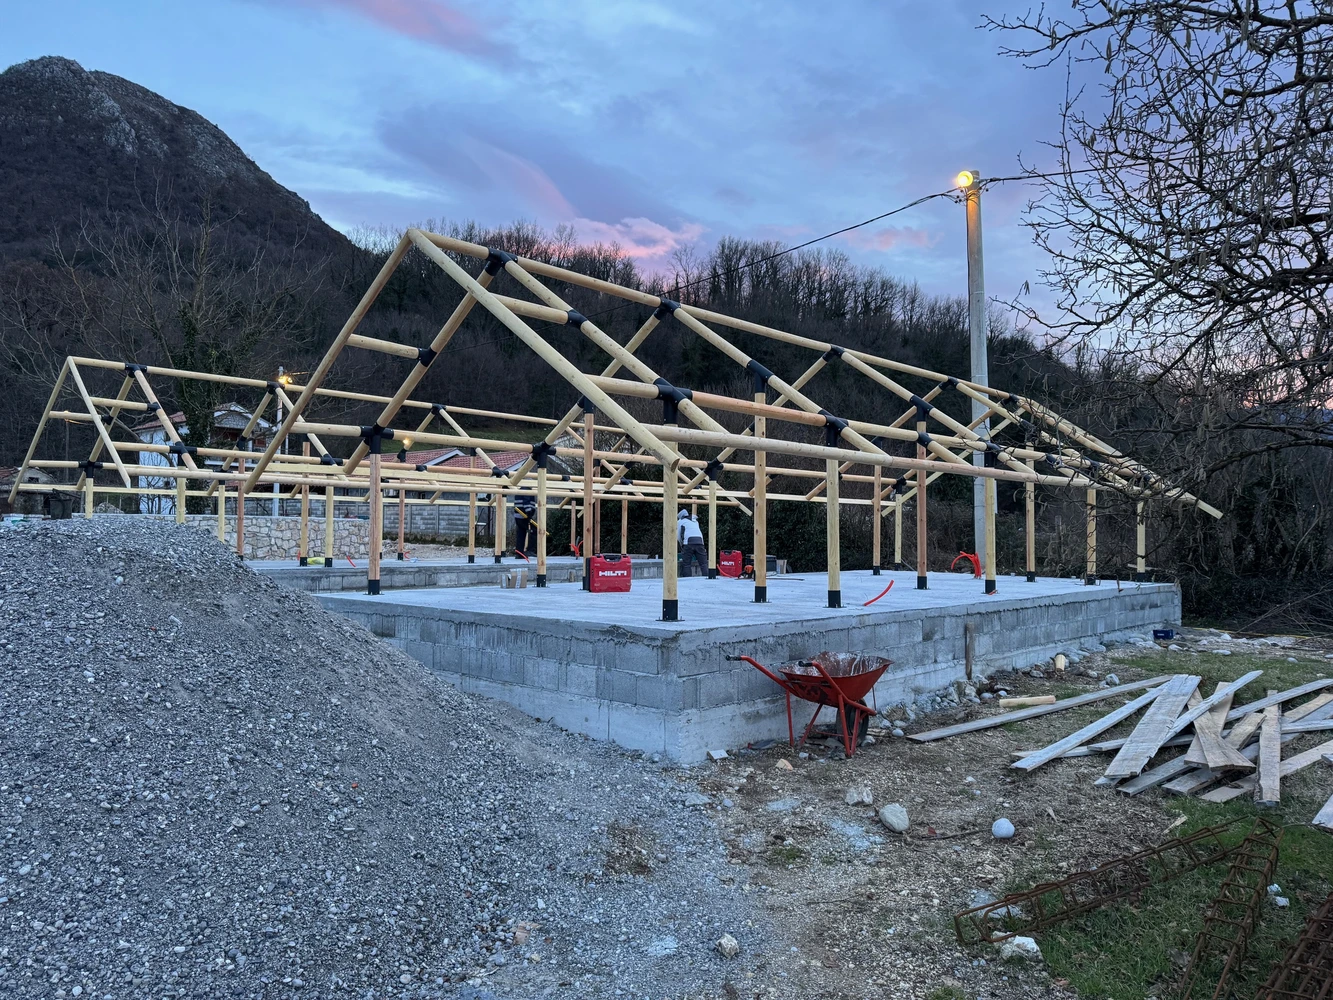
For clients who prefer to manage part of the implementation independently. Wildhomes provides technical guidelines for the platform and correct installation of the selected model.
All work must comply with Wildhomes technical guidelines in order to maintain warranty conditions.
Project development + delivery
For investors who require support from site analysis and concept development through production and agreed implementation works. Consulting and design are paid professional services.
Part of the consulting and design fee is credited toward the final order value if the project proceeds to the purchase of Wildhomes models.
Site preparation
Proper preparation.
Precise execution.
Wildhomes does not carry out earthworks, site preparation, plumbing or electrical installation works. Required utility connections must be brought to the previously agreed positions.
Platform
Can be built by Wildhomes or by the client according to our guidelines.
Unit installation
Priced according to the model, location and scope of work.
Bathroom
Built on site for compatible models and not included in the standard installation scope.
After completion
Our support does not end with delivery.
Completed projects may be presented through Wildhomes digital channels to an international audience. We can also provide support with connections to specialist platforms relevant to glamping accommodation.
Materials & quality
Built to last.


Wildhomes
Your project starts here.
For an accurate quotation, final model configuration and implementation costs, continue the conversation with the Wildhomes advisor who provided you with this catalog.